Frida Stray is an architect working across architecture, artistic research and spatial practice.
Her work moves between making, research and representation, exploring how architecture can be used to investigate, imagine and construct spaces and worlds.
Work
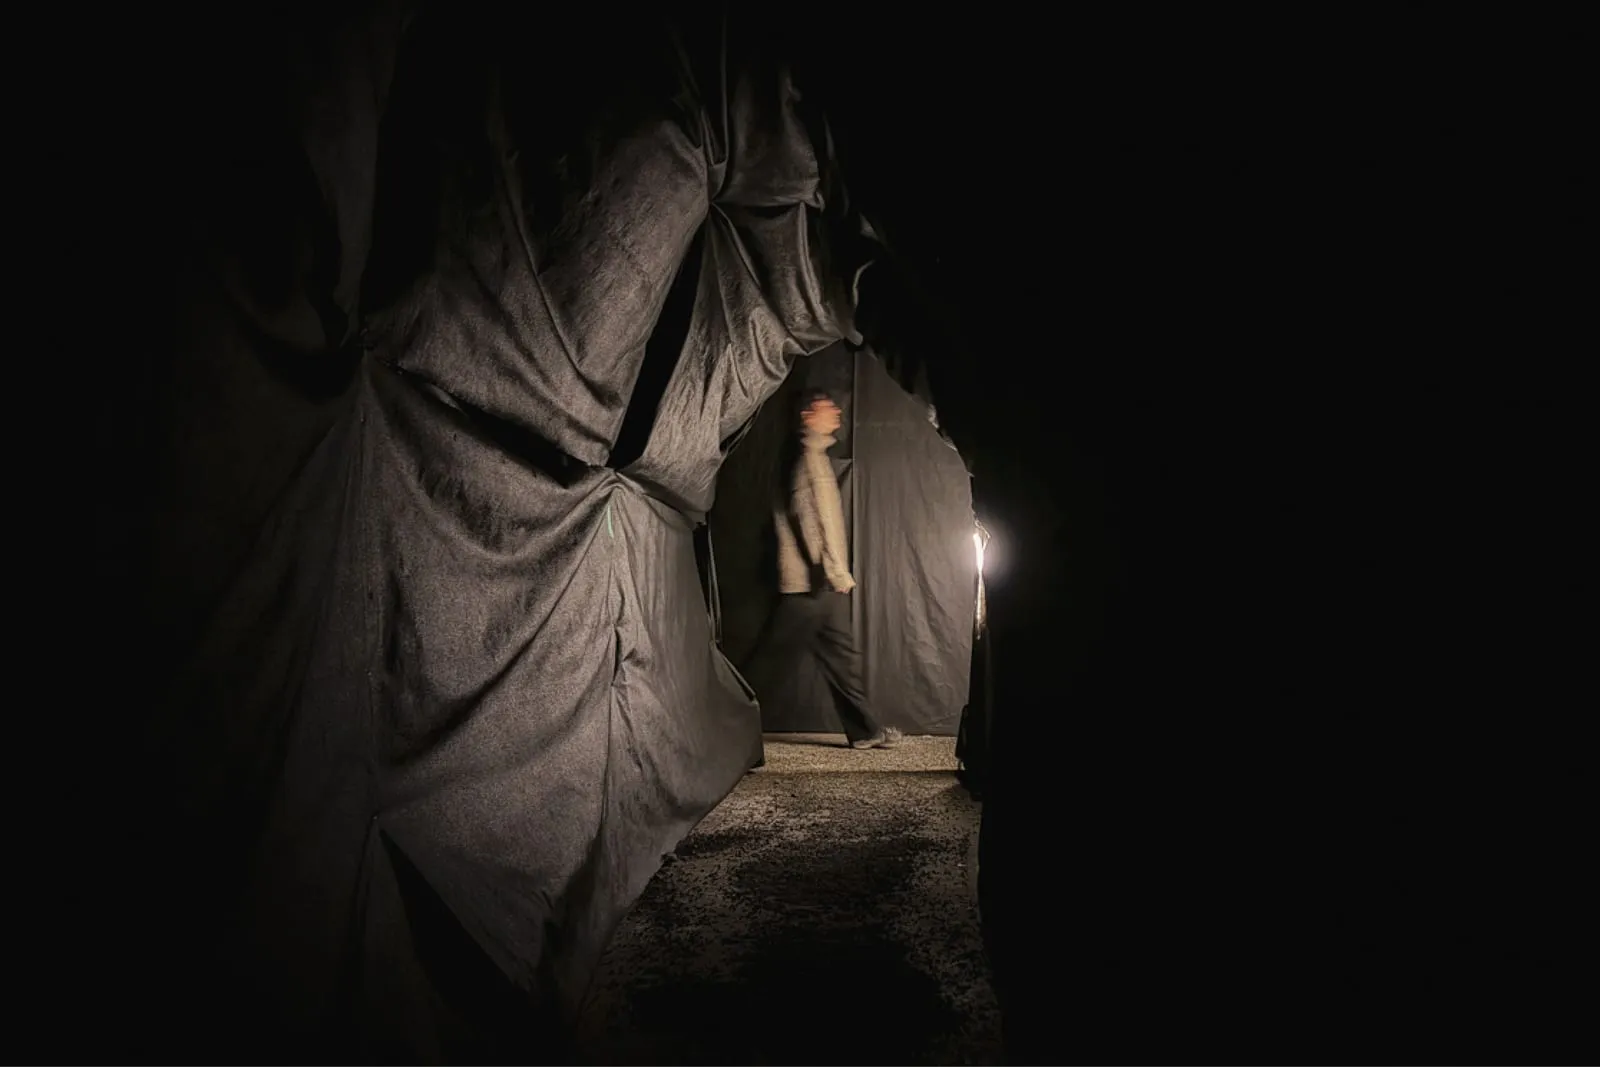 01Making Visible Extracted Lithospheric Layers: A Story Set in Stone2026Exhibition, installation and fieldwork
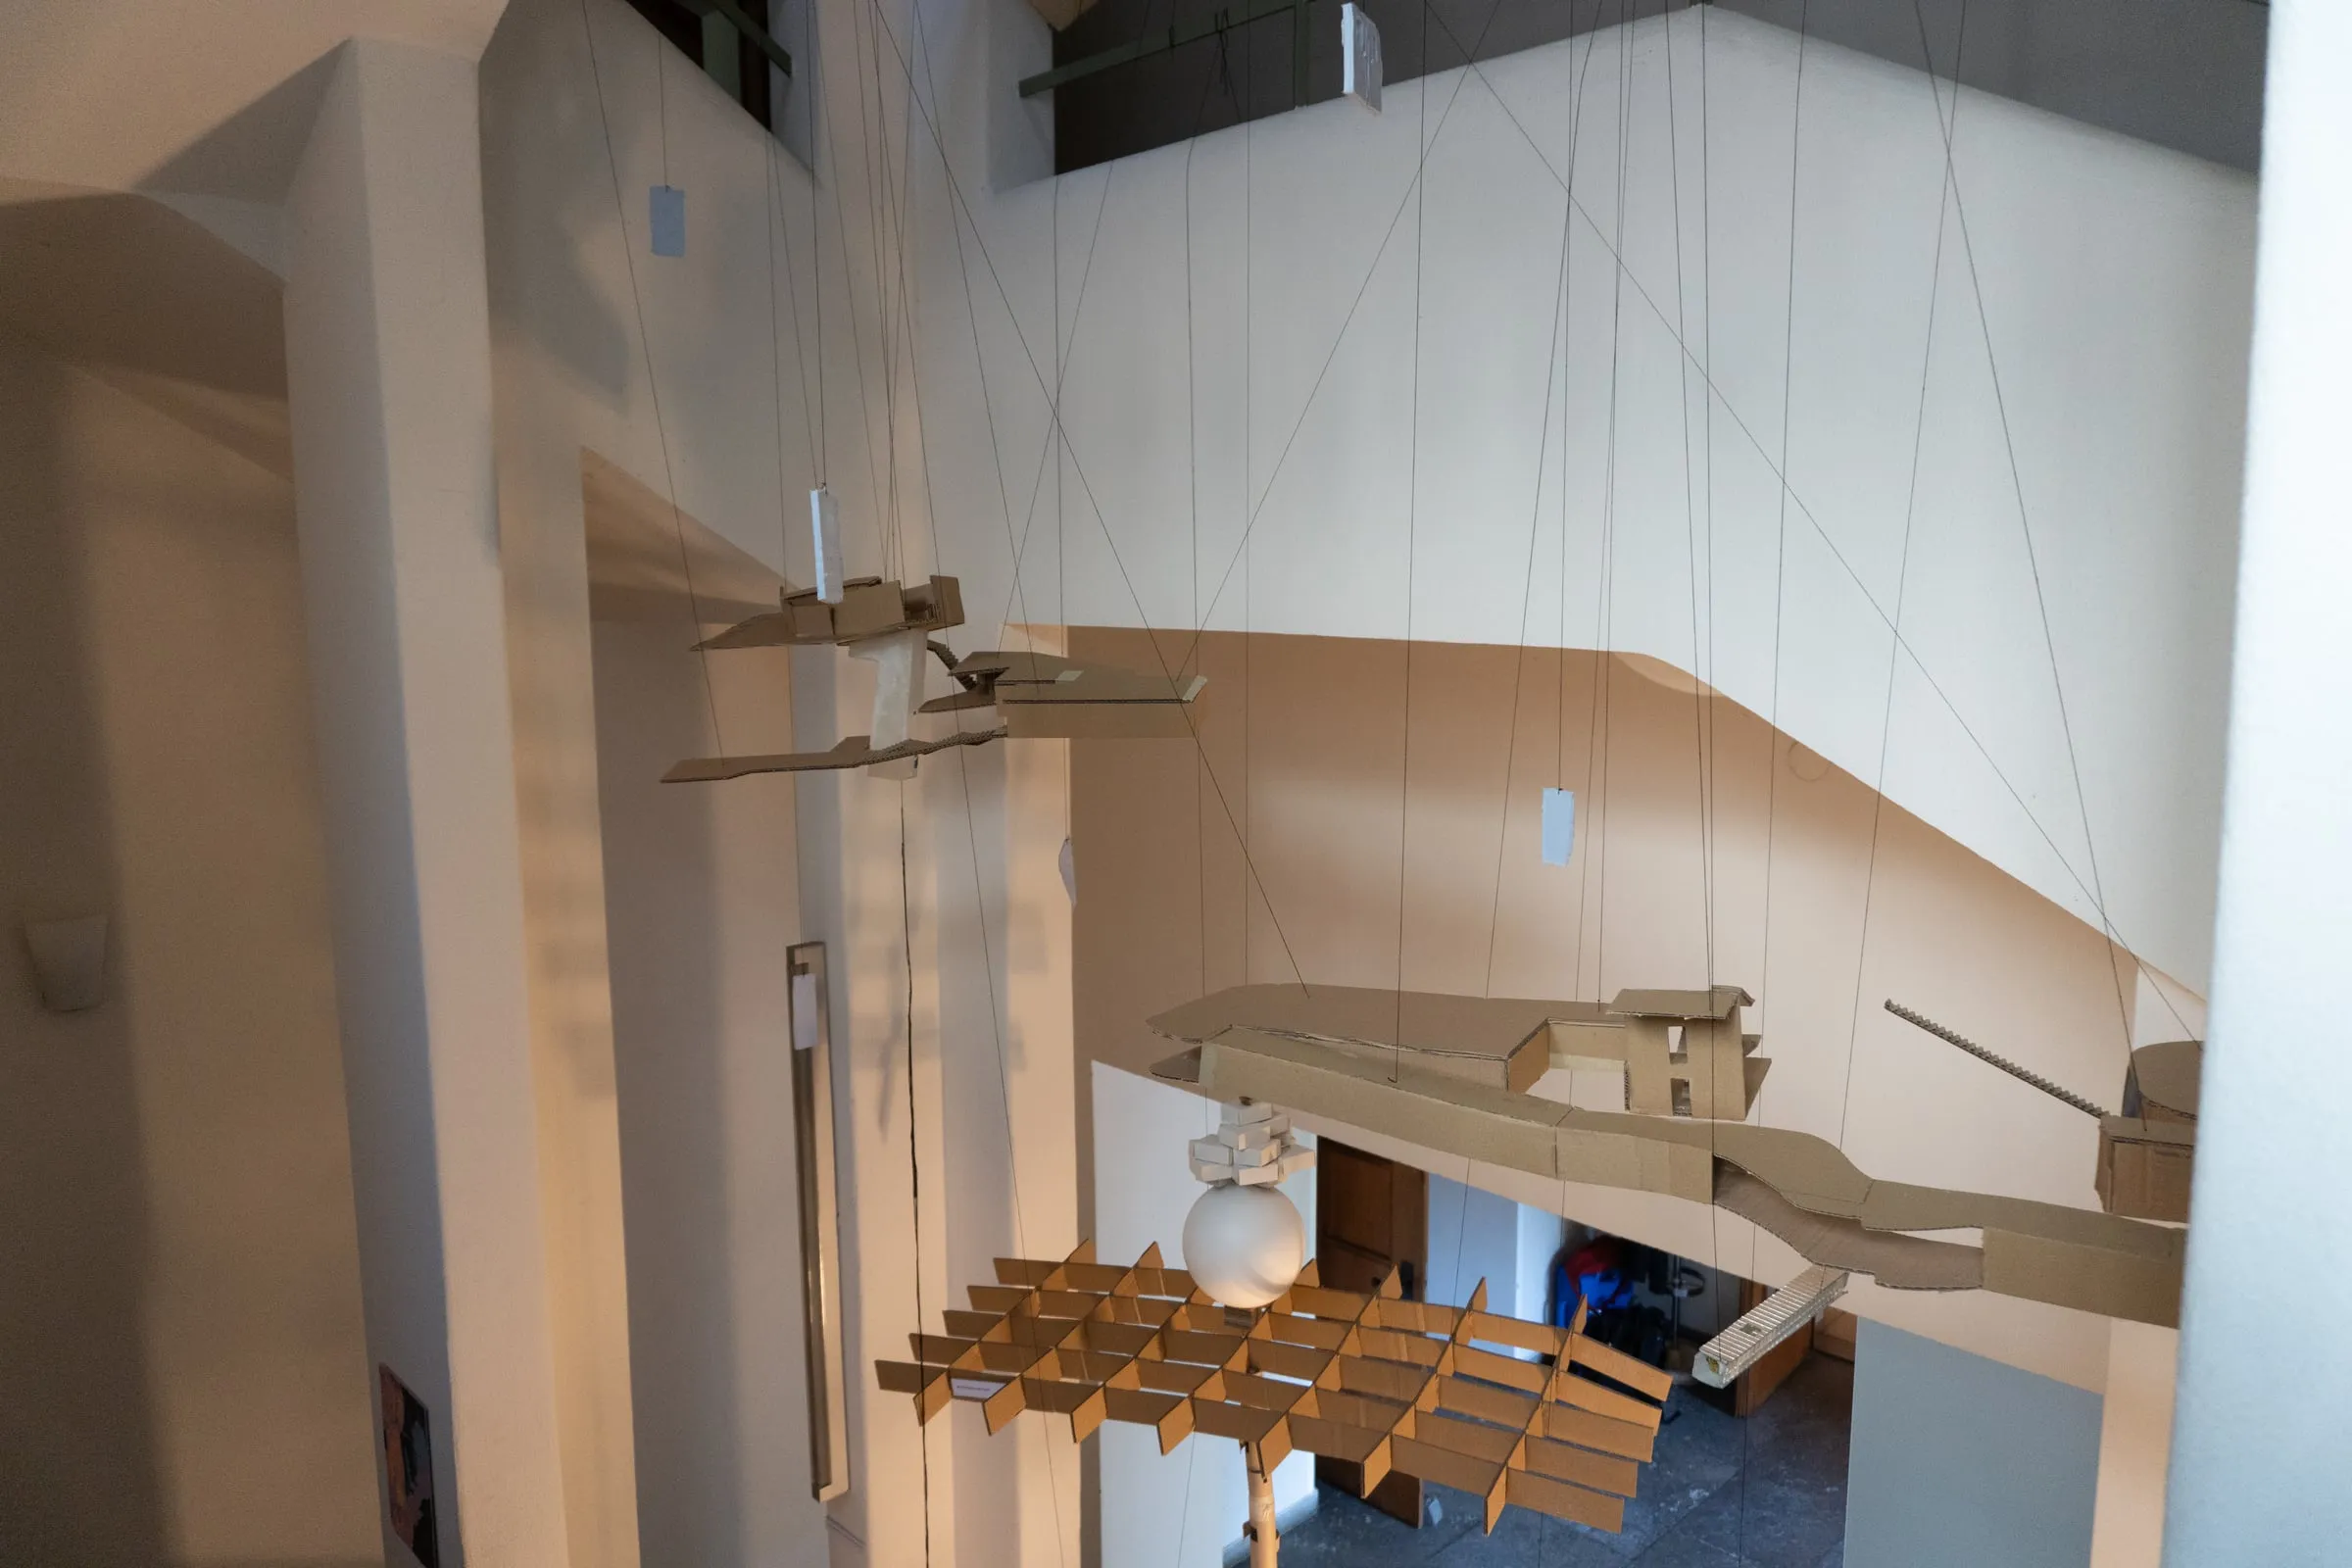 02Moving Like Water2026Underground city, scans, sound and model
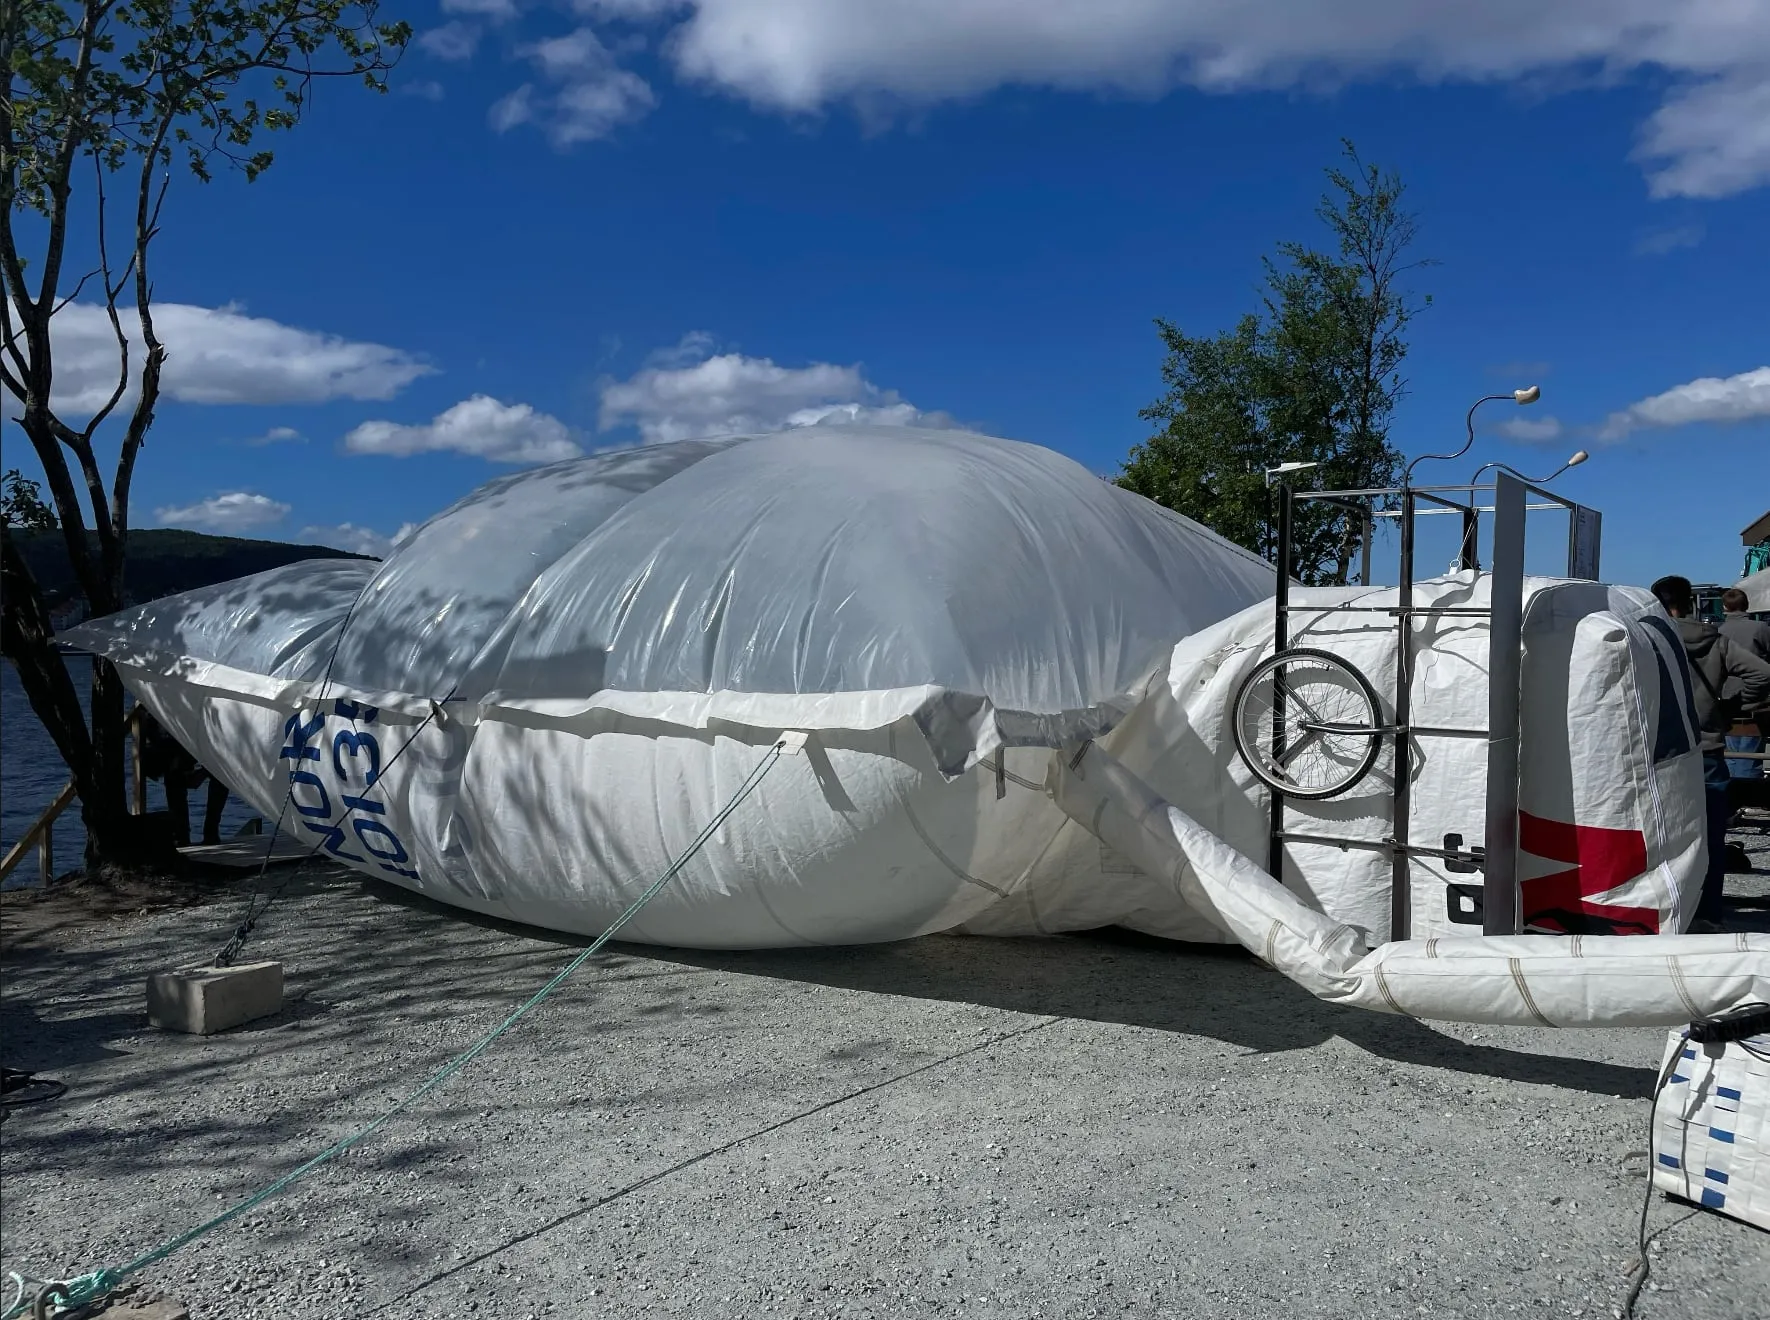 03The Inflatable2025Inflatable structure, radio and listening
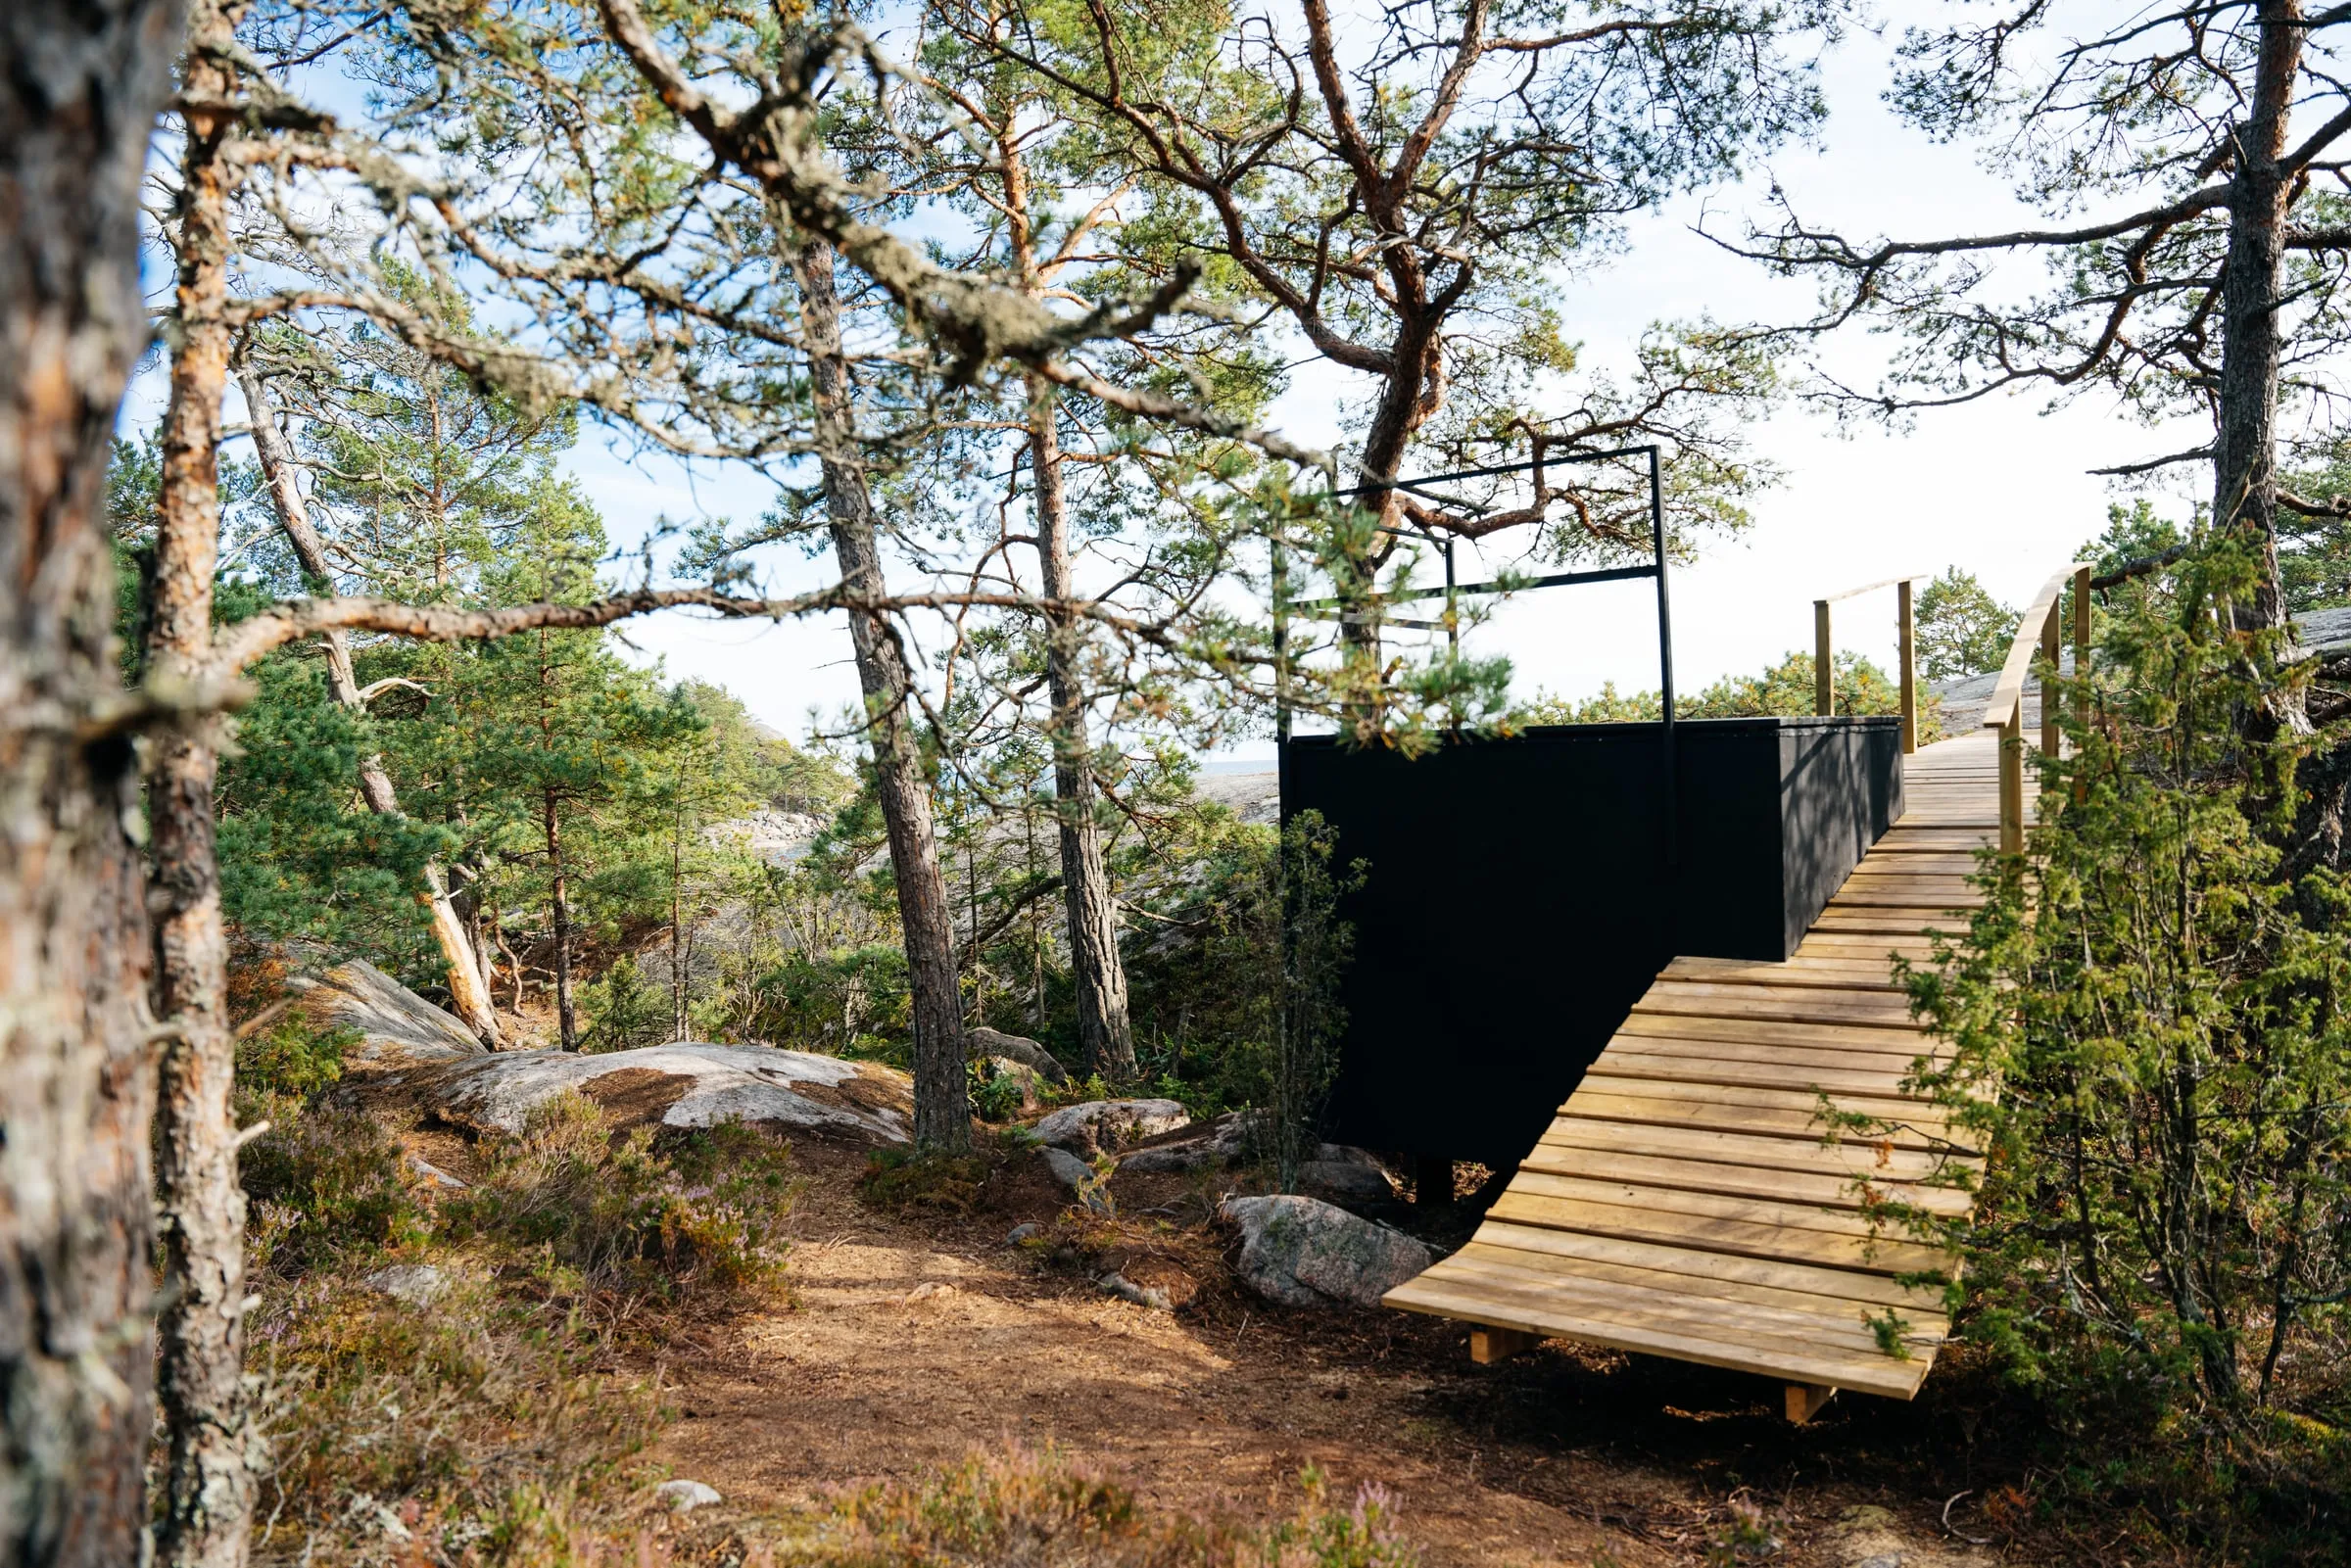 04Hide & Seek2025Wind shelter, designed and built on site
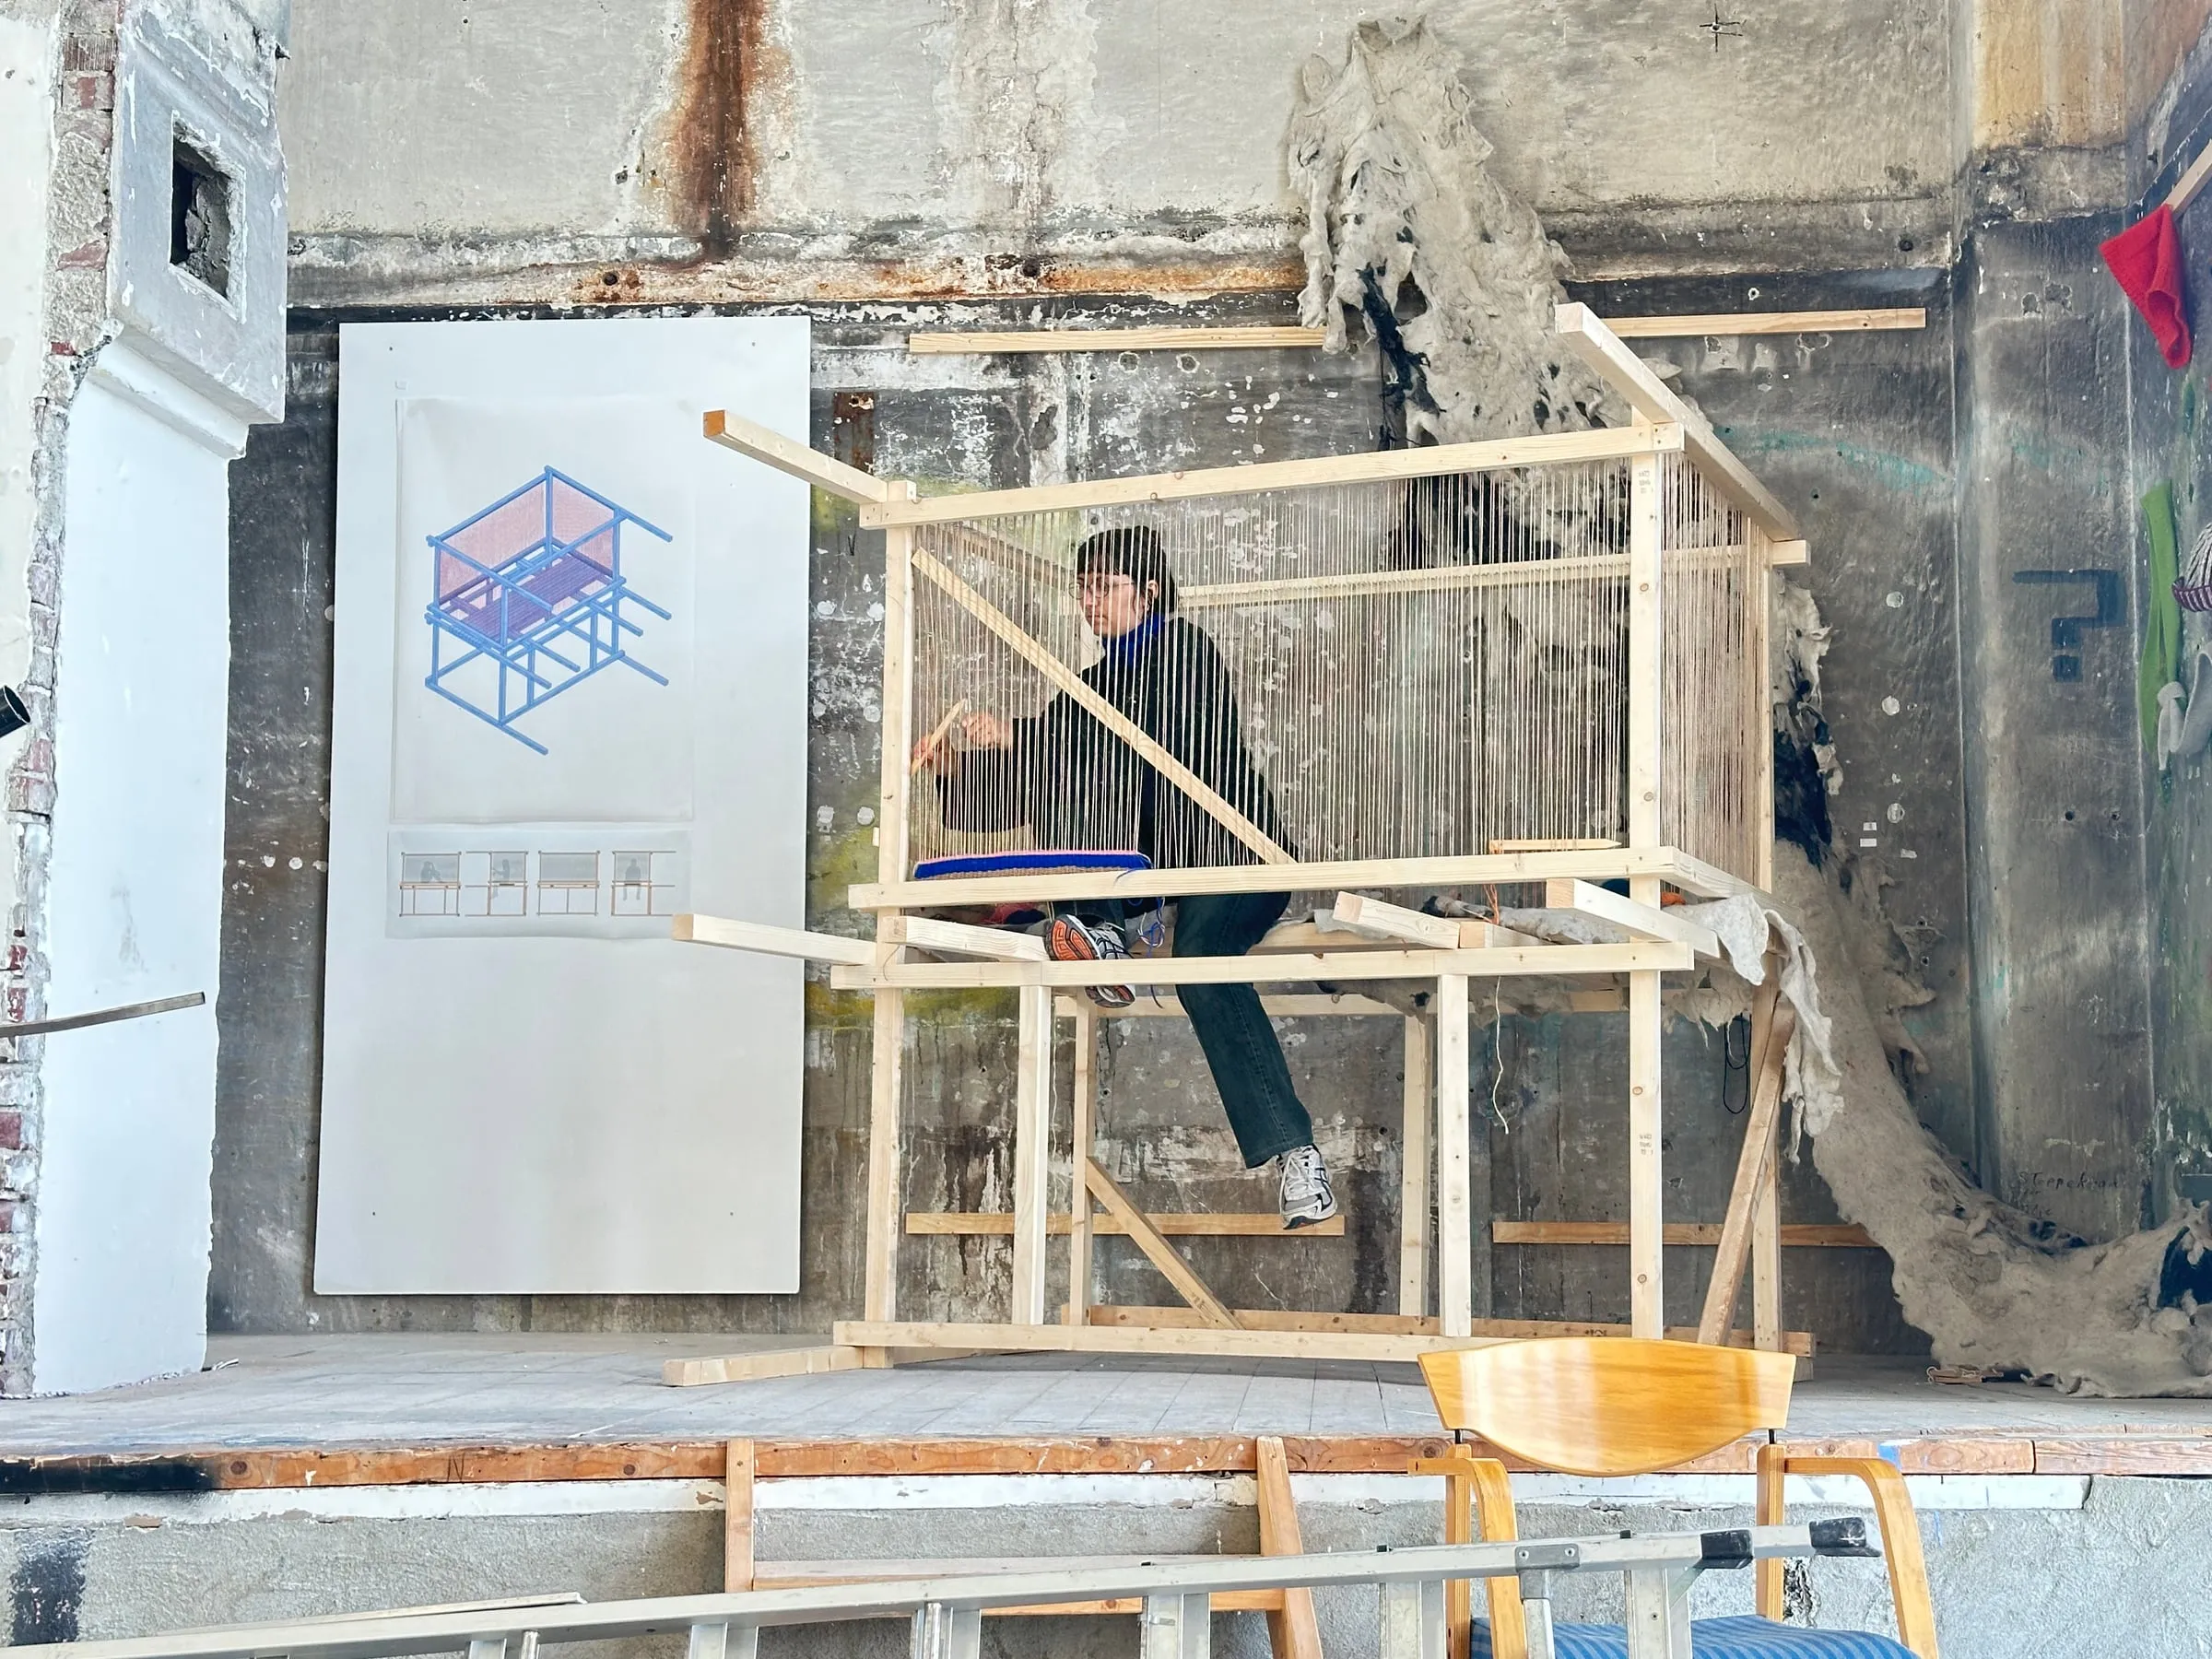 05The Loom2025Listening space, woven
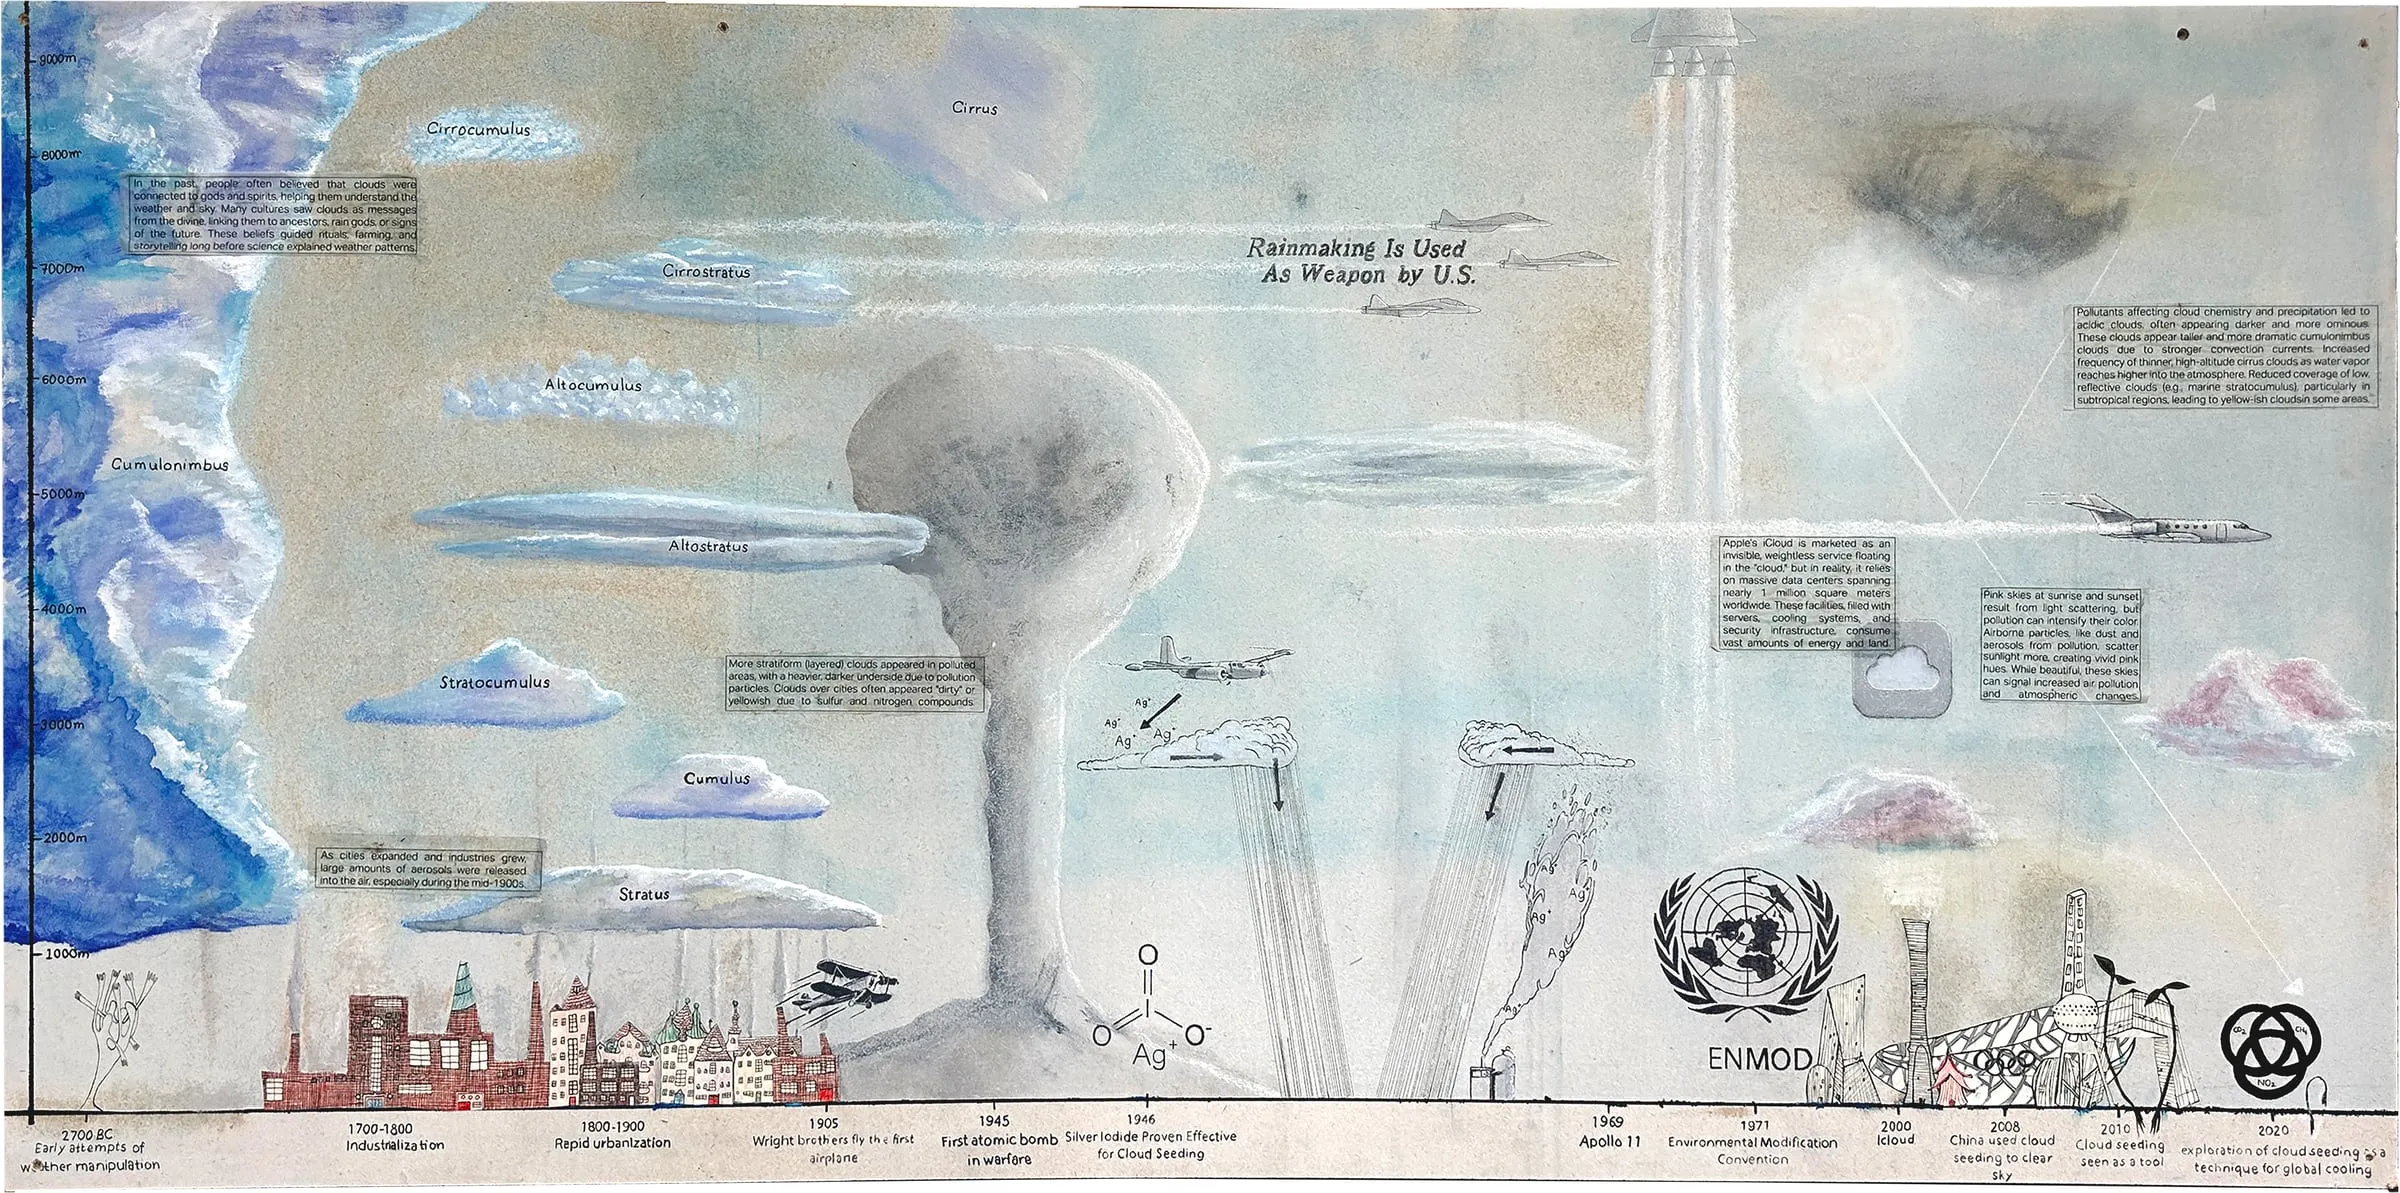 06Engineering of Air2025Mapping the sky
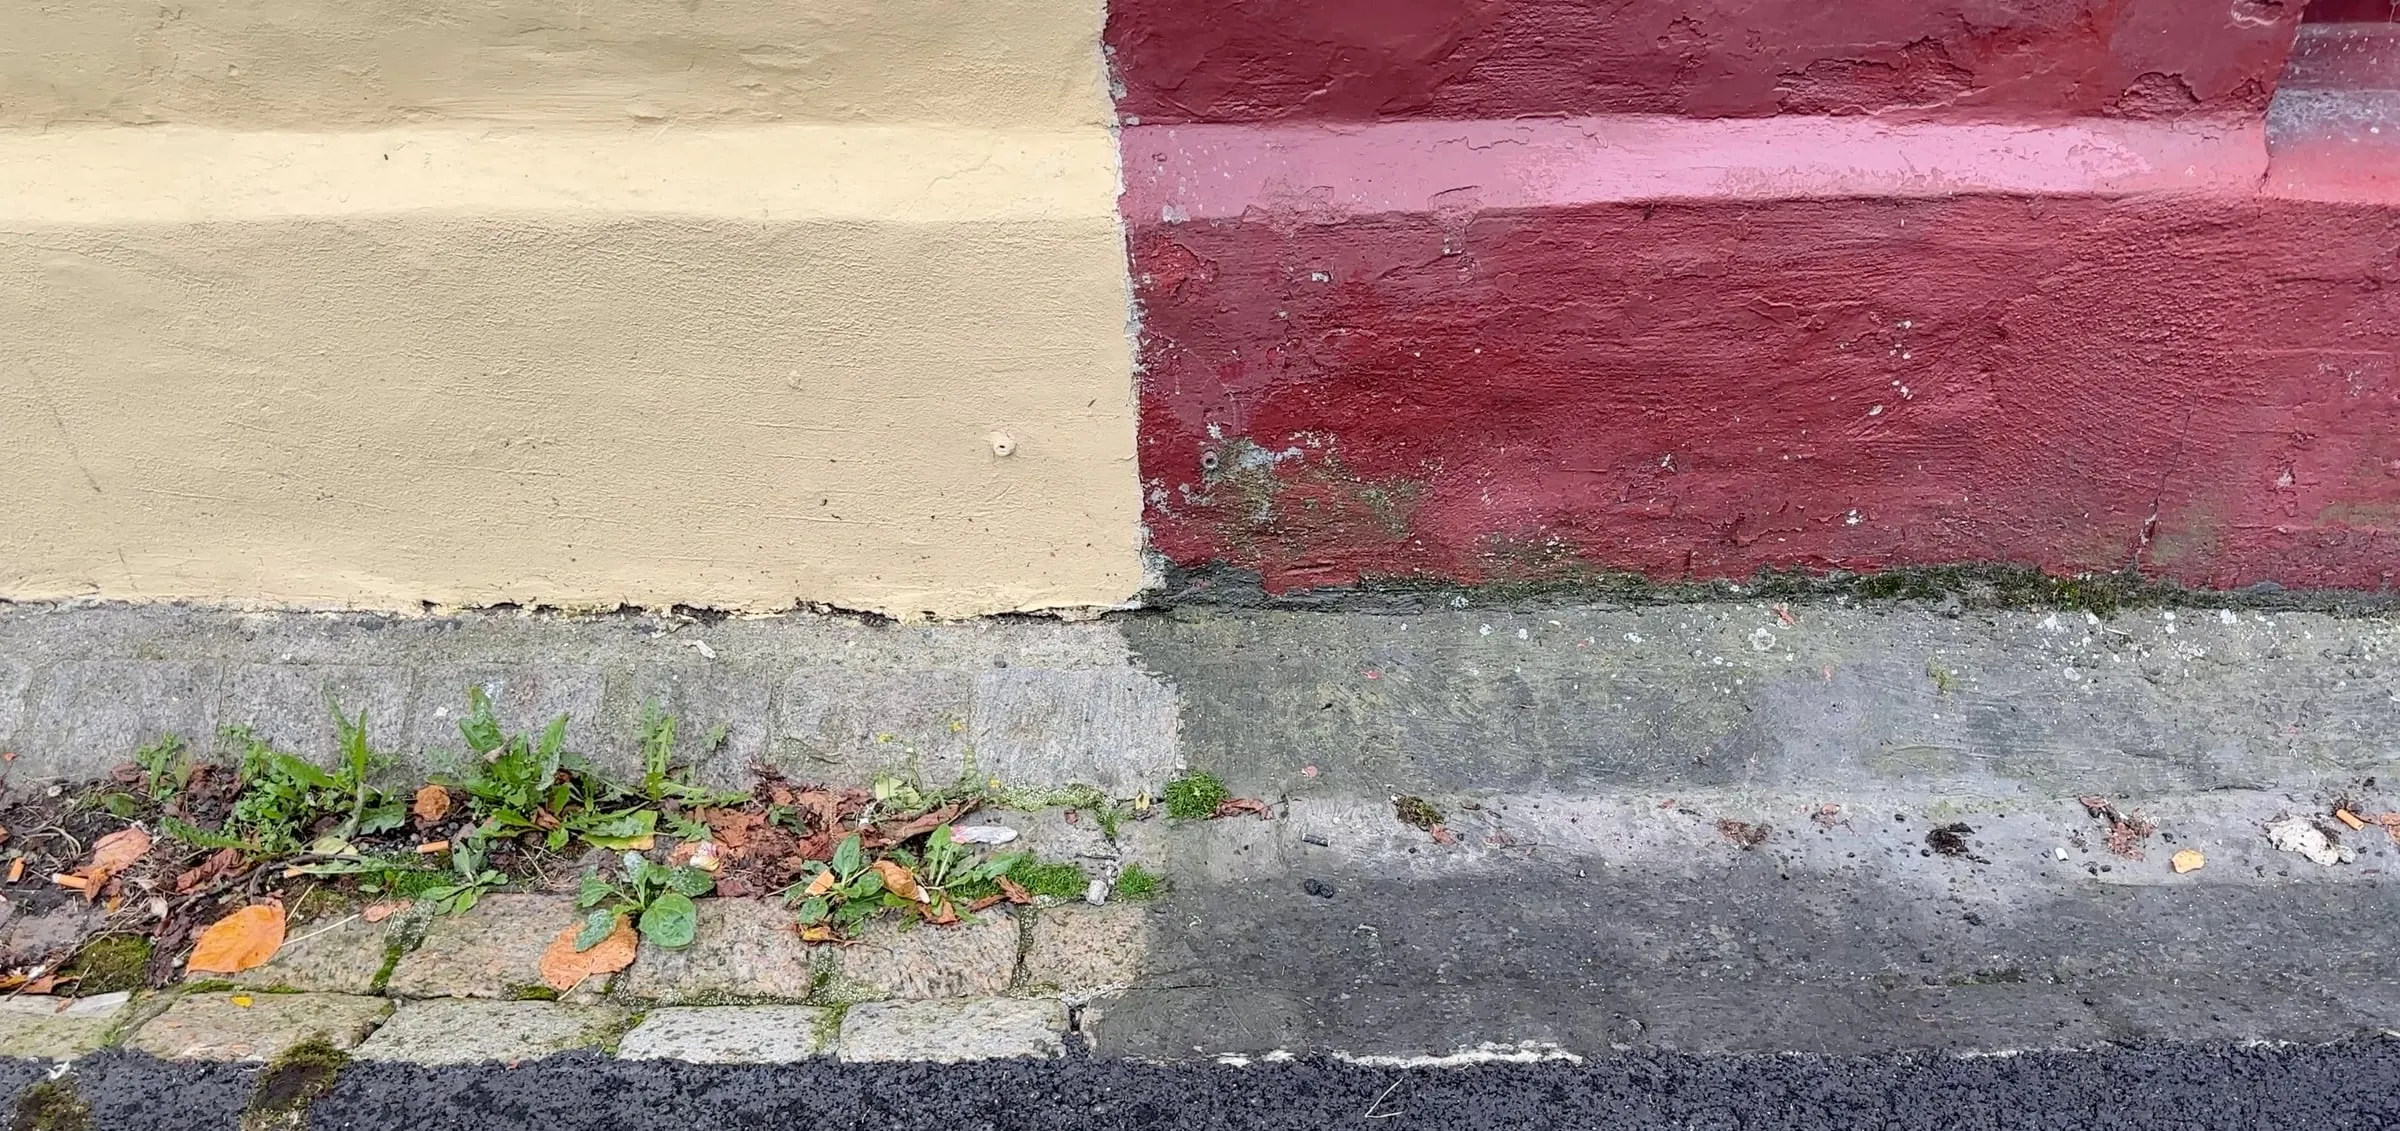 07One Square Metre2025Ground, film and text
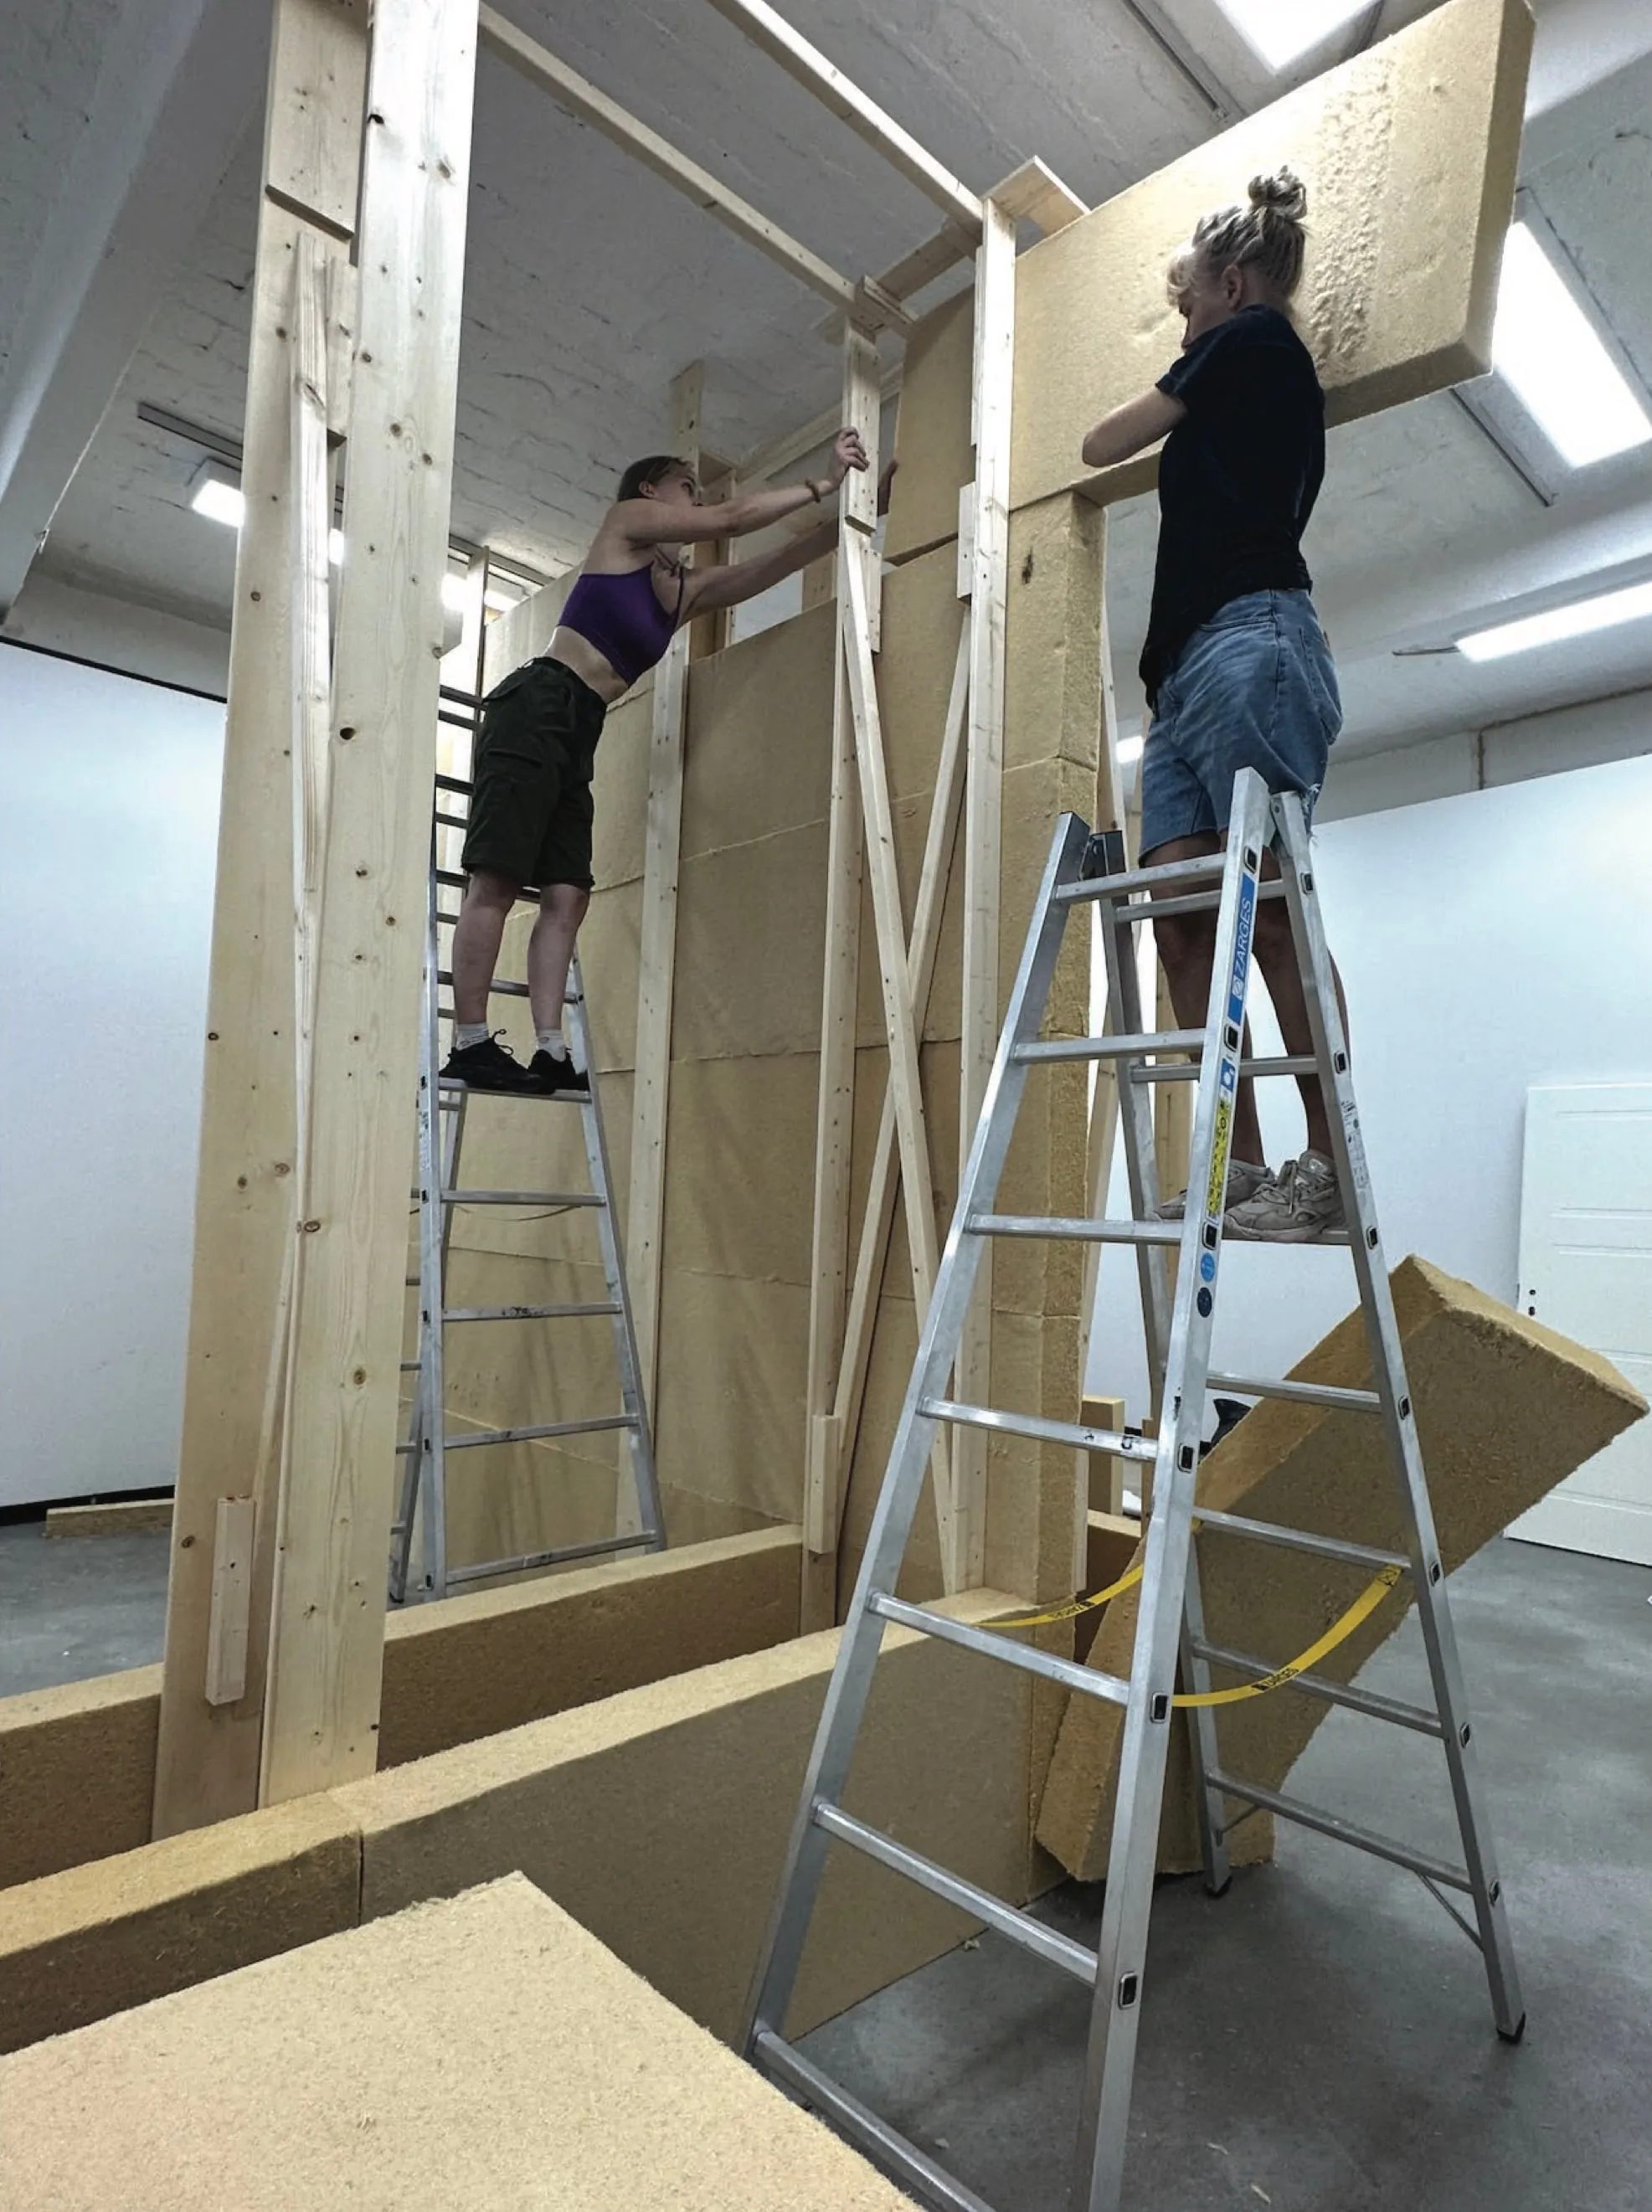 08Sounds of Bethany2024Exhibition construction
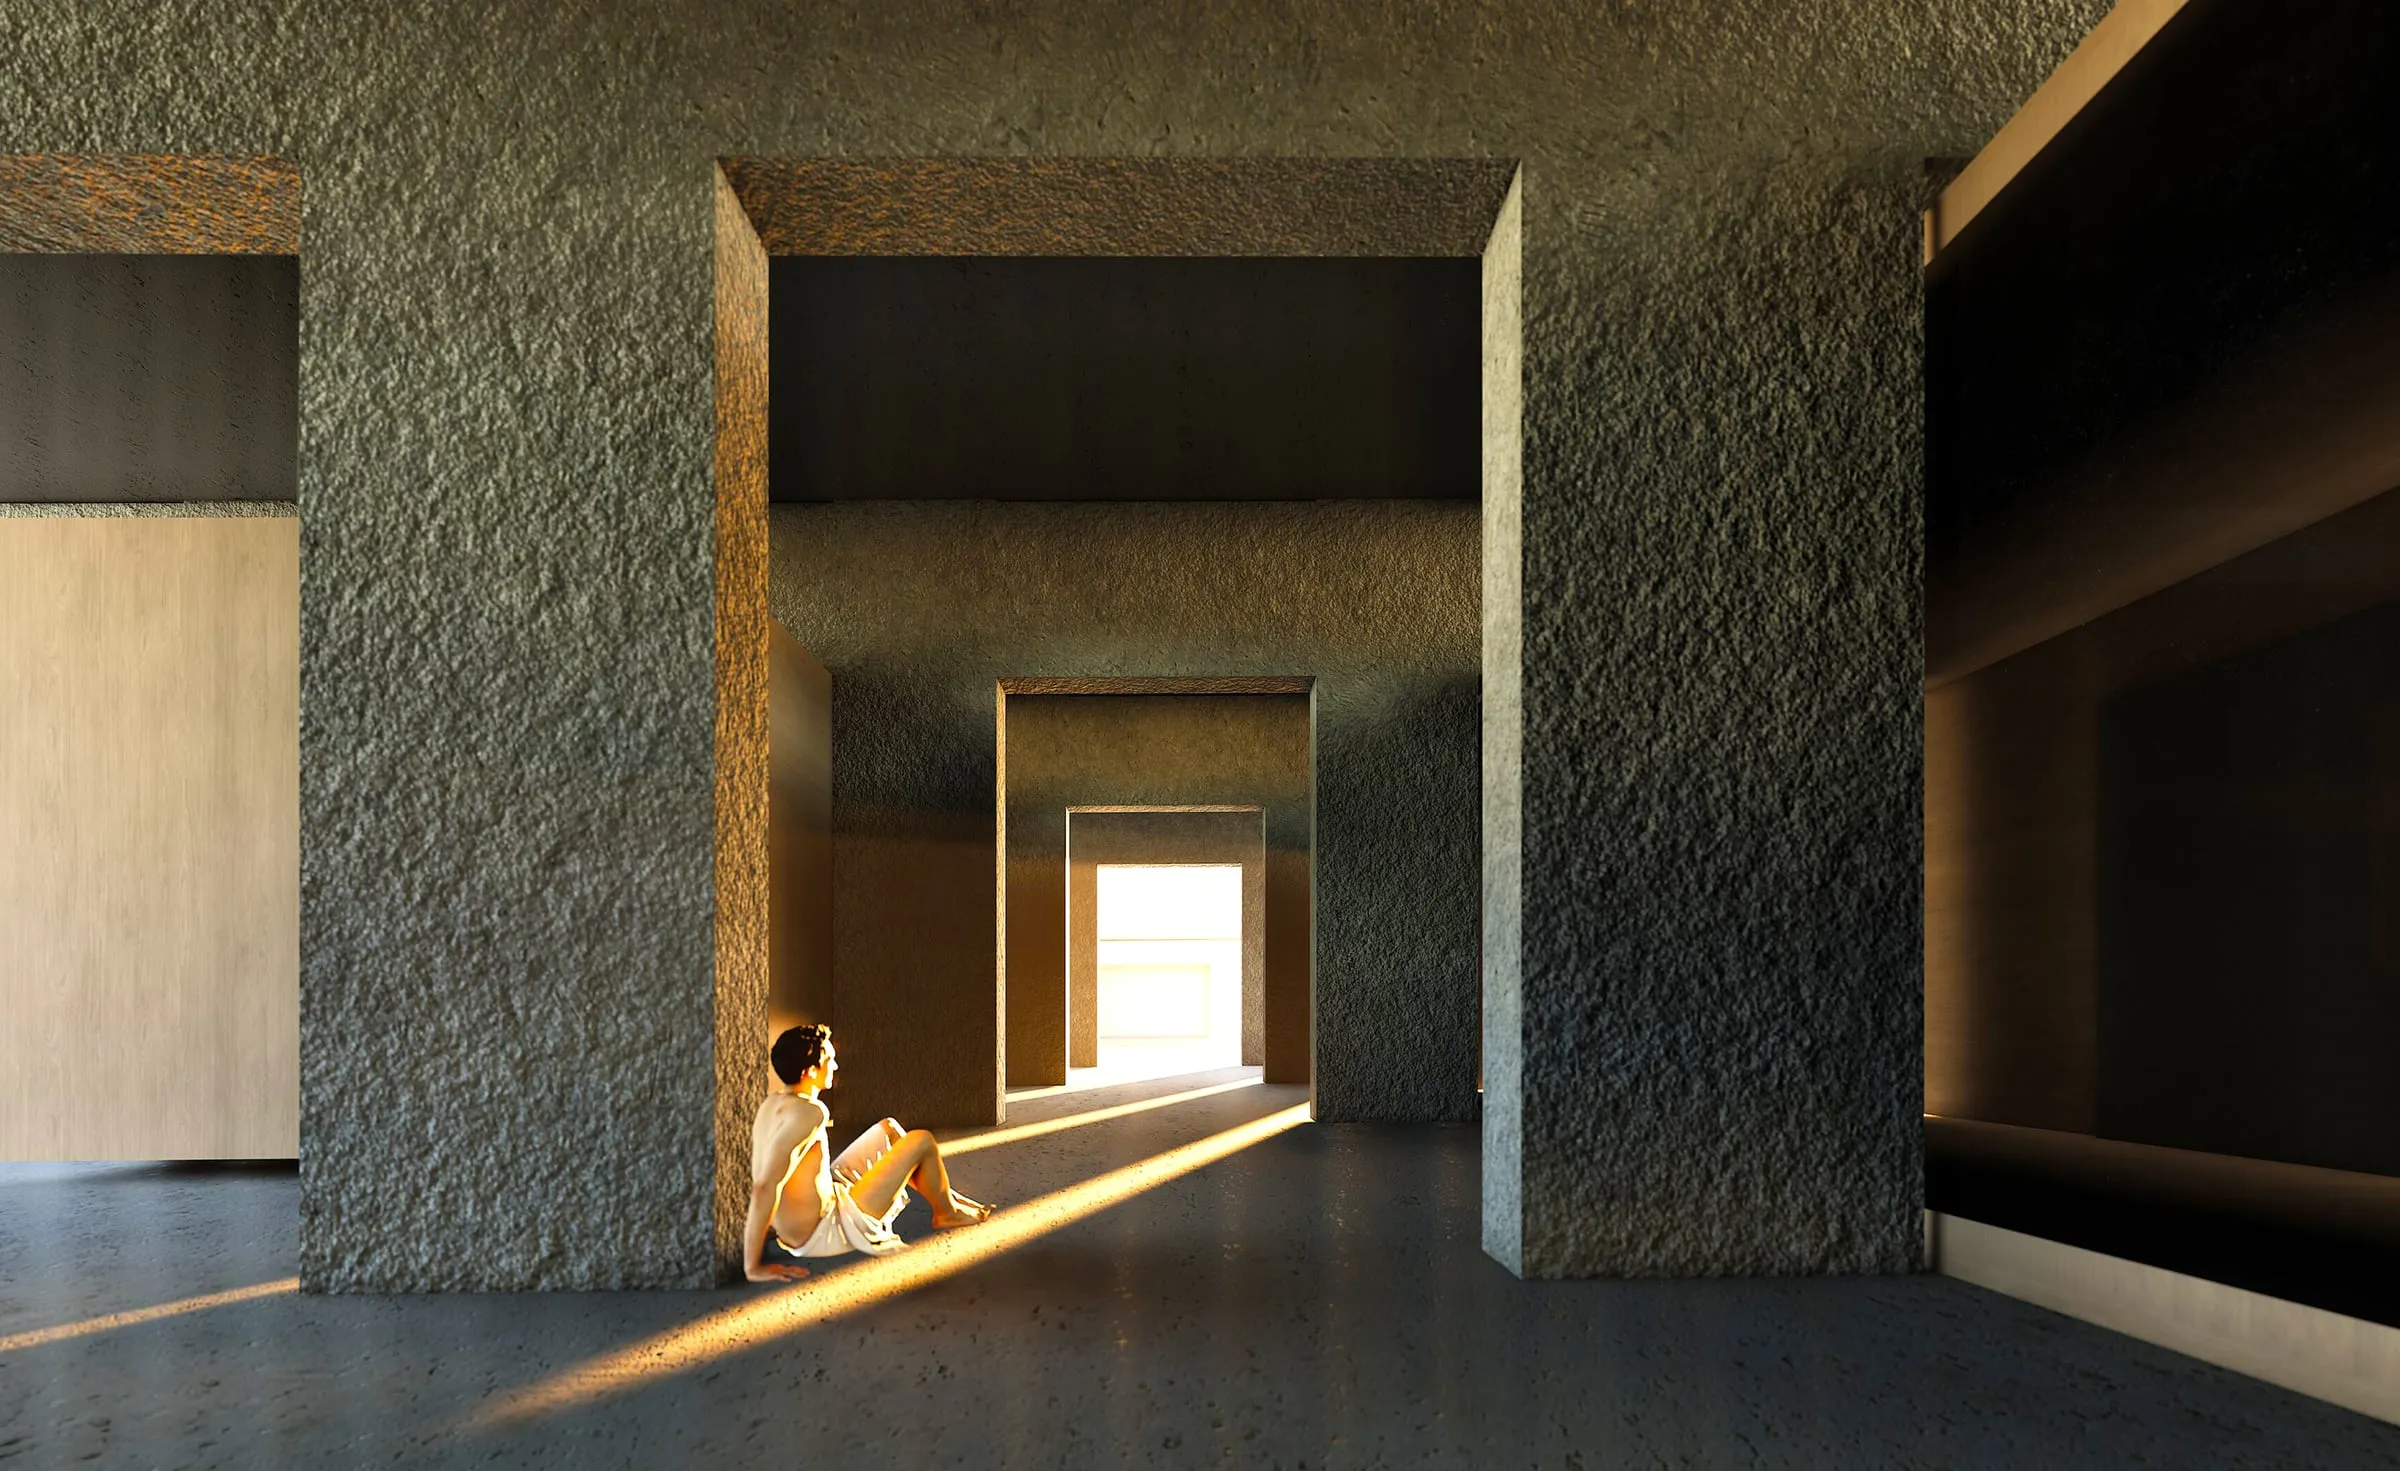 09Left Standing2024Reusing an unfinished structure
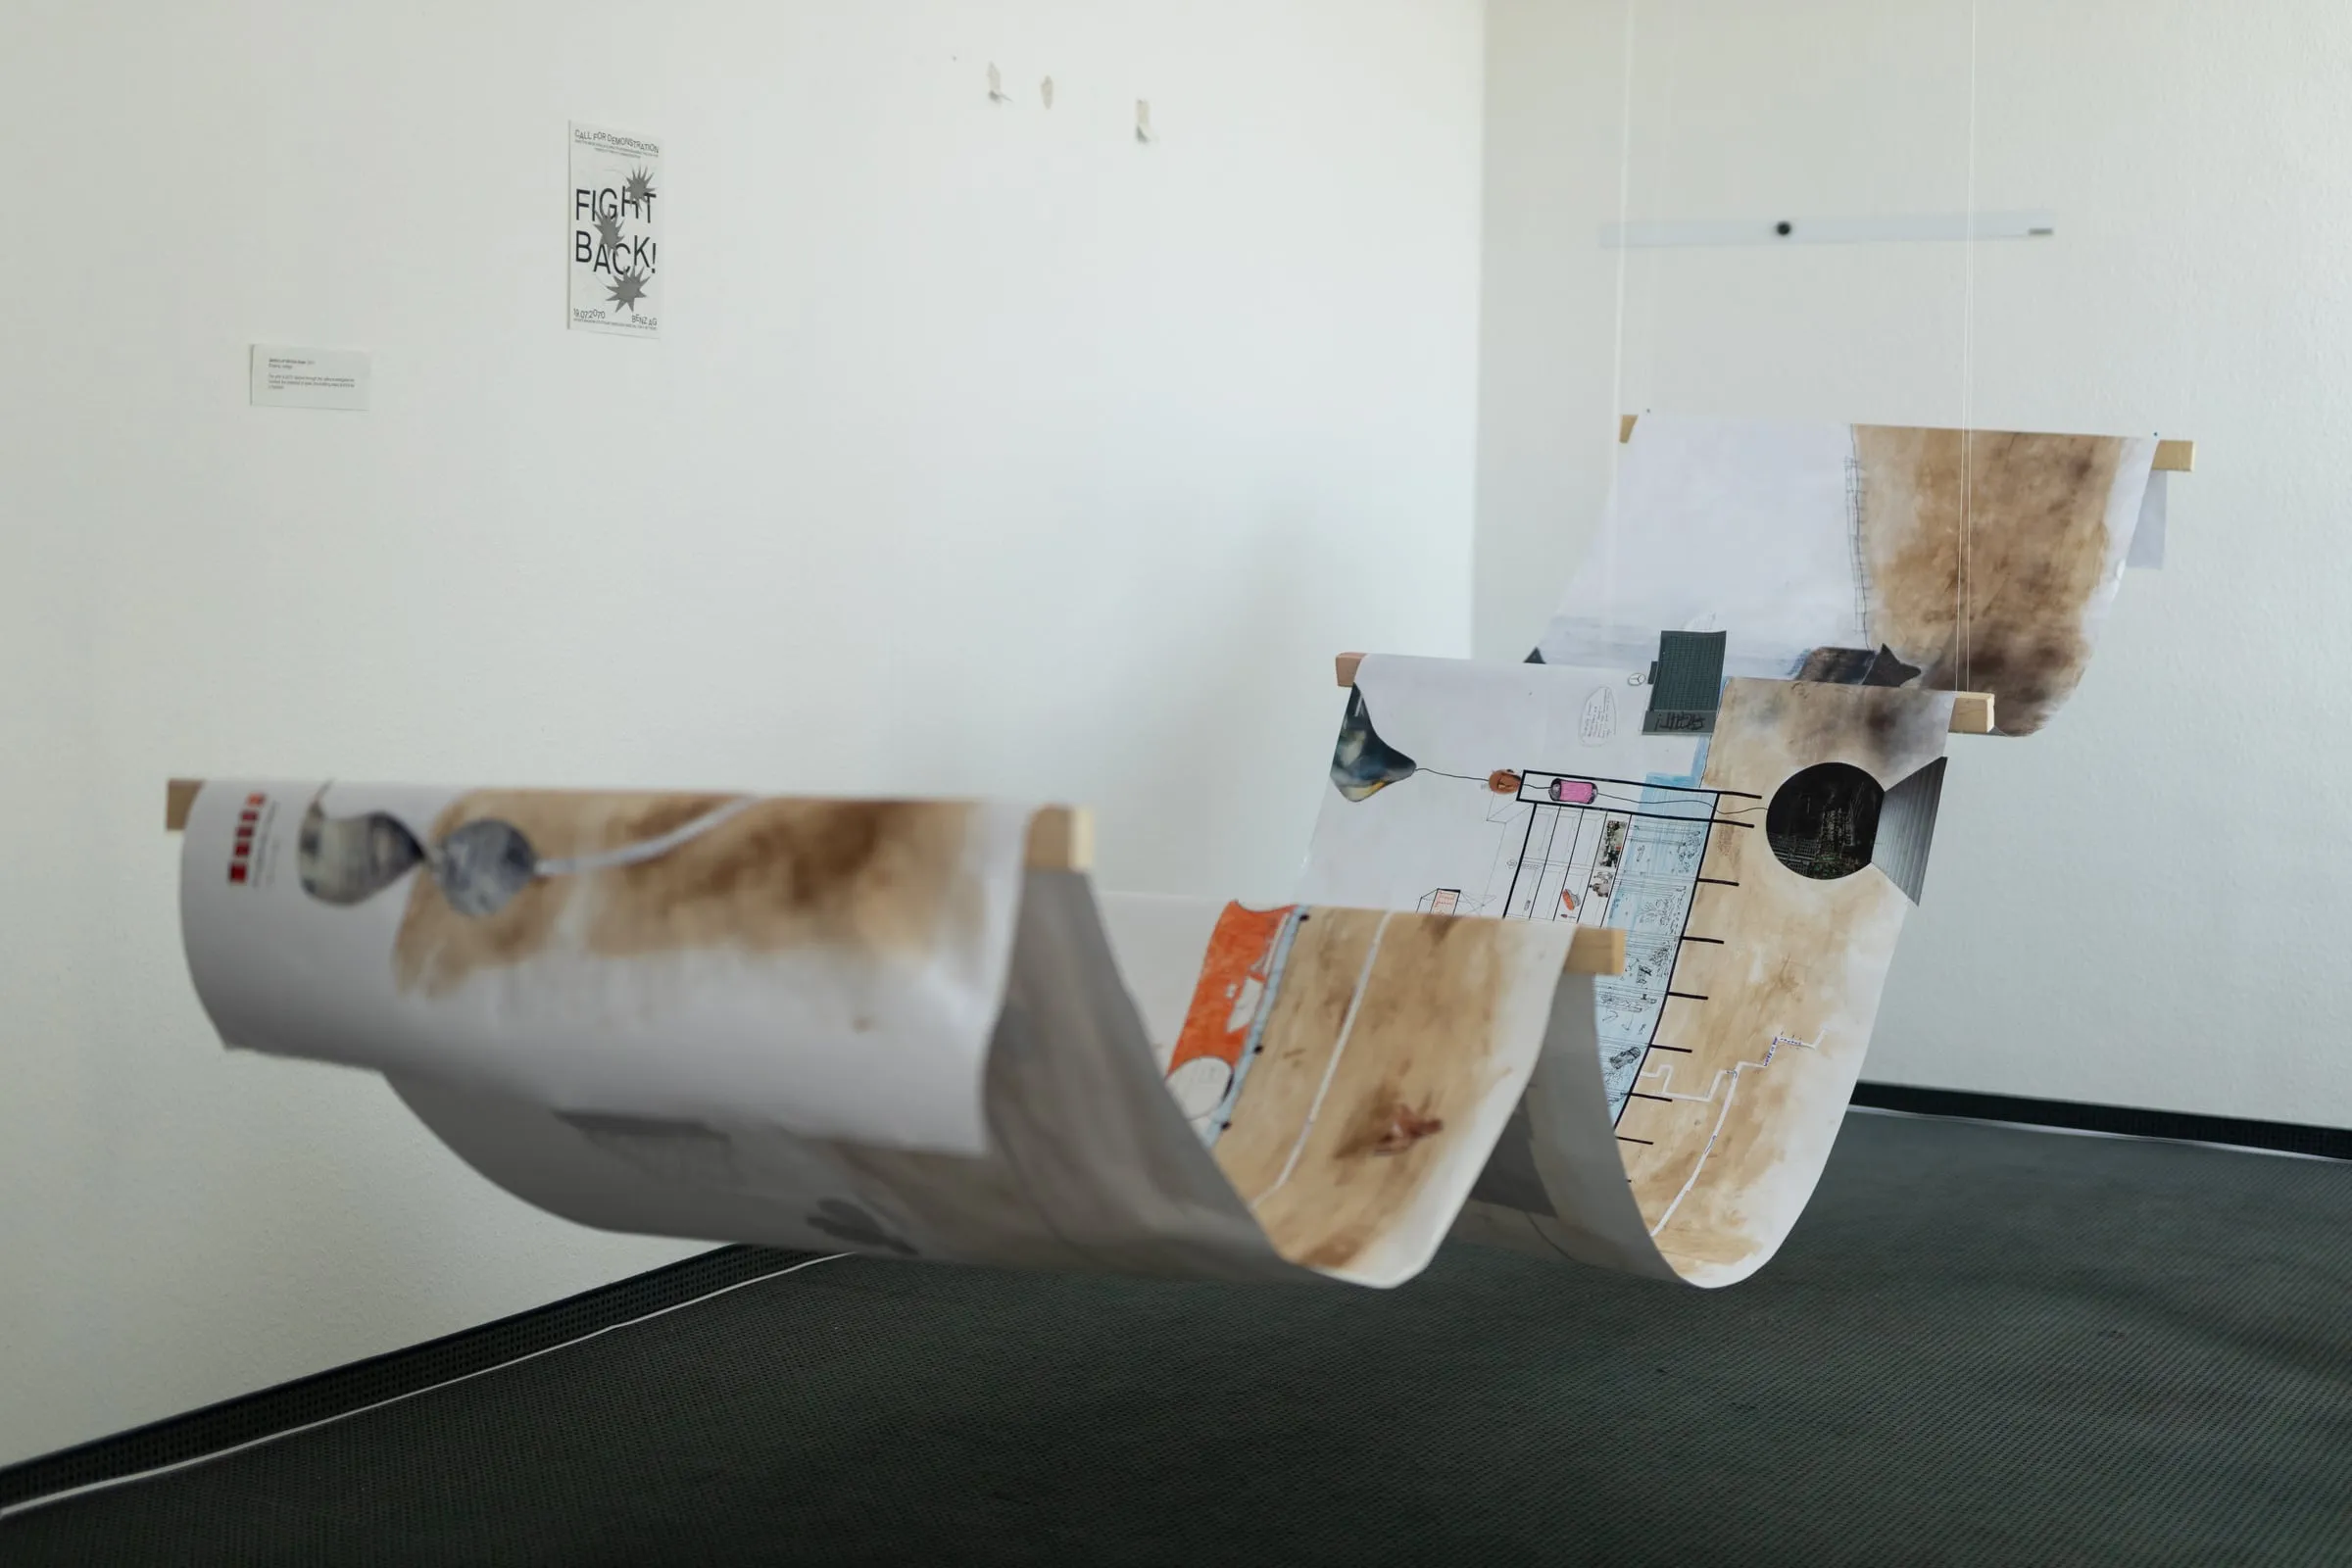 10To Float or Not to Float2024River, flood and the future city
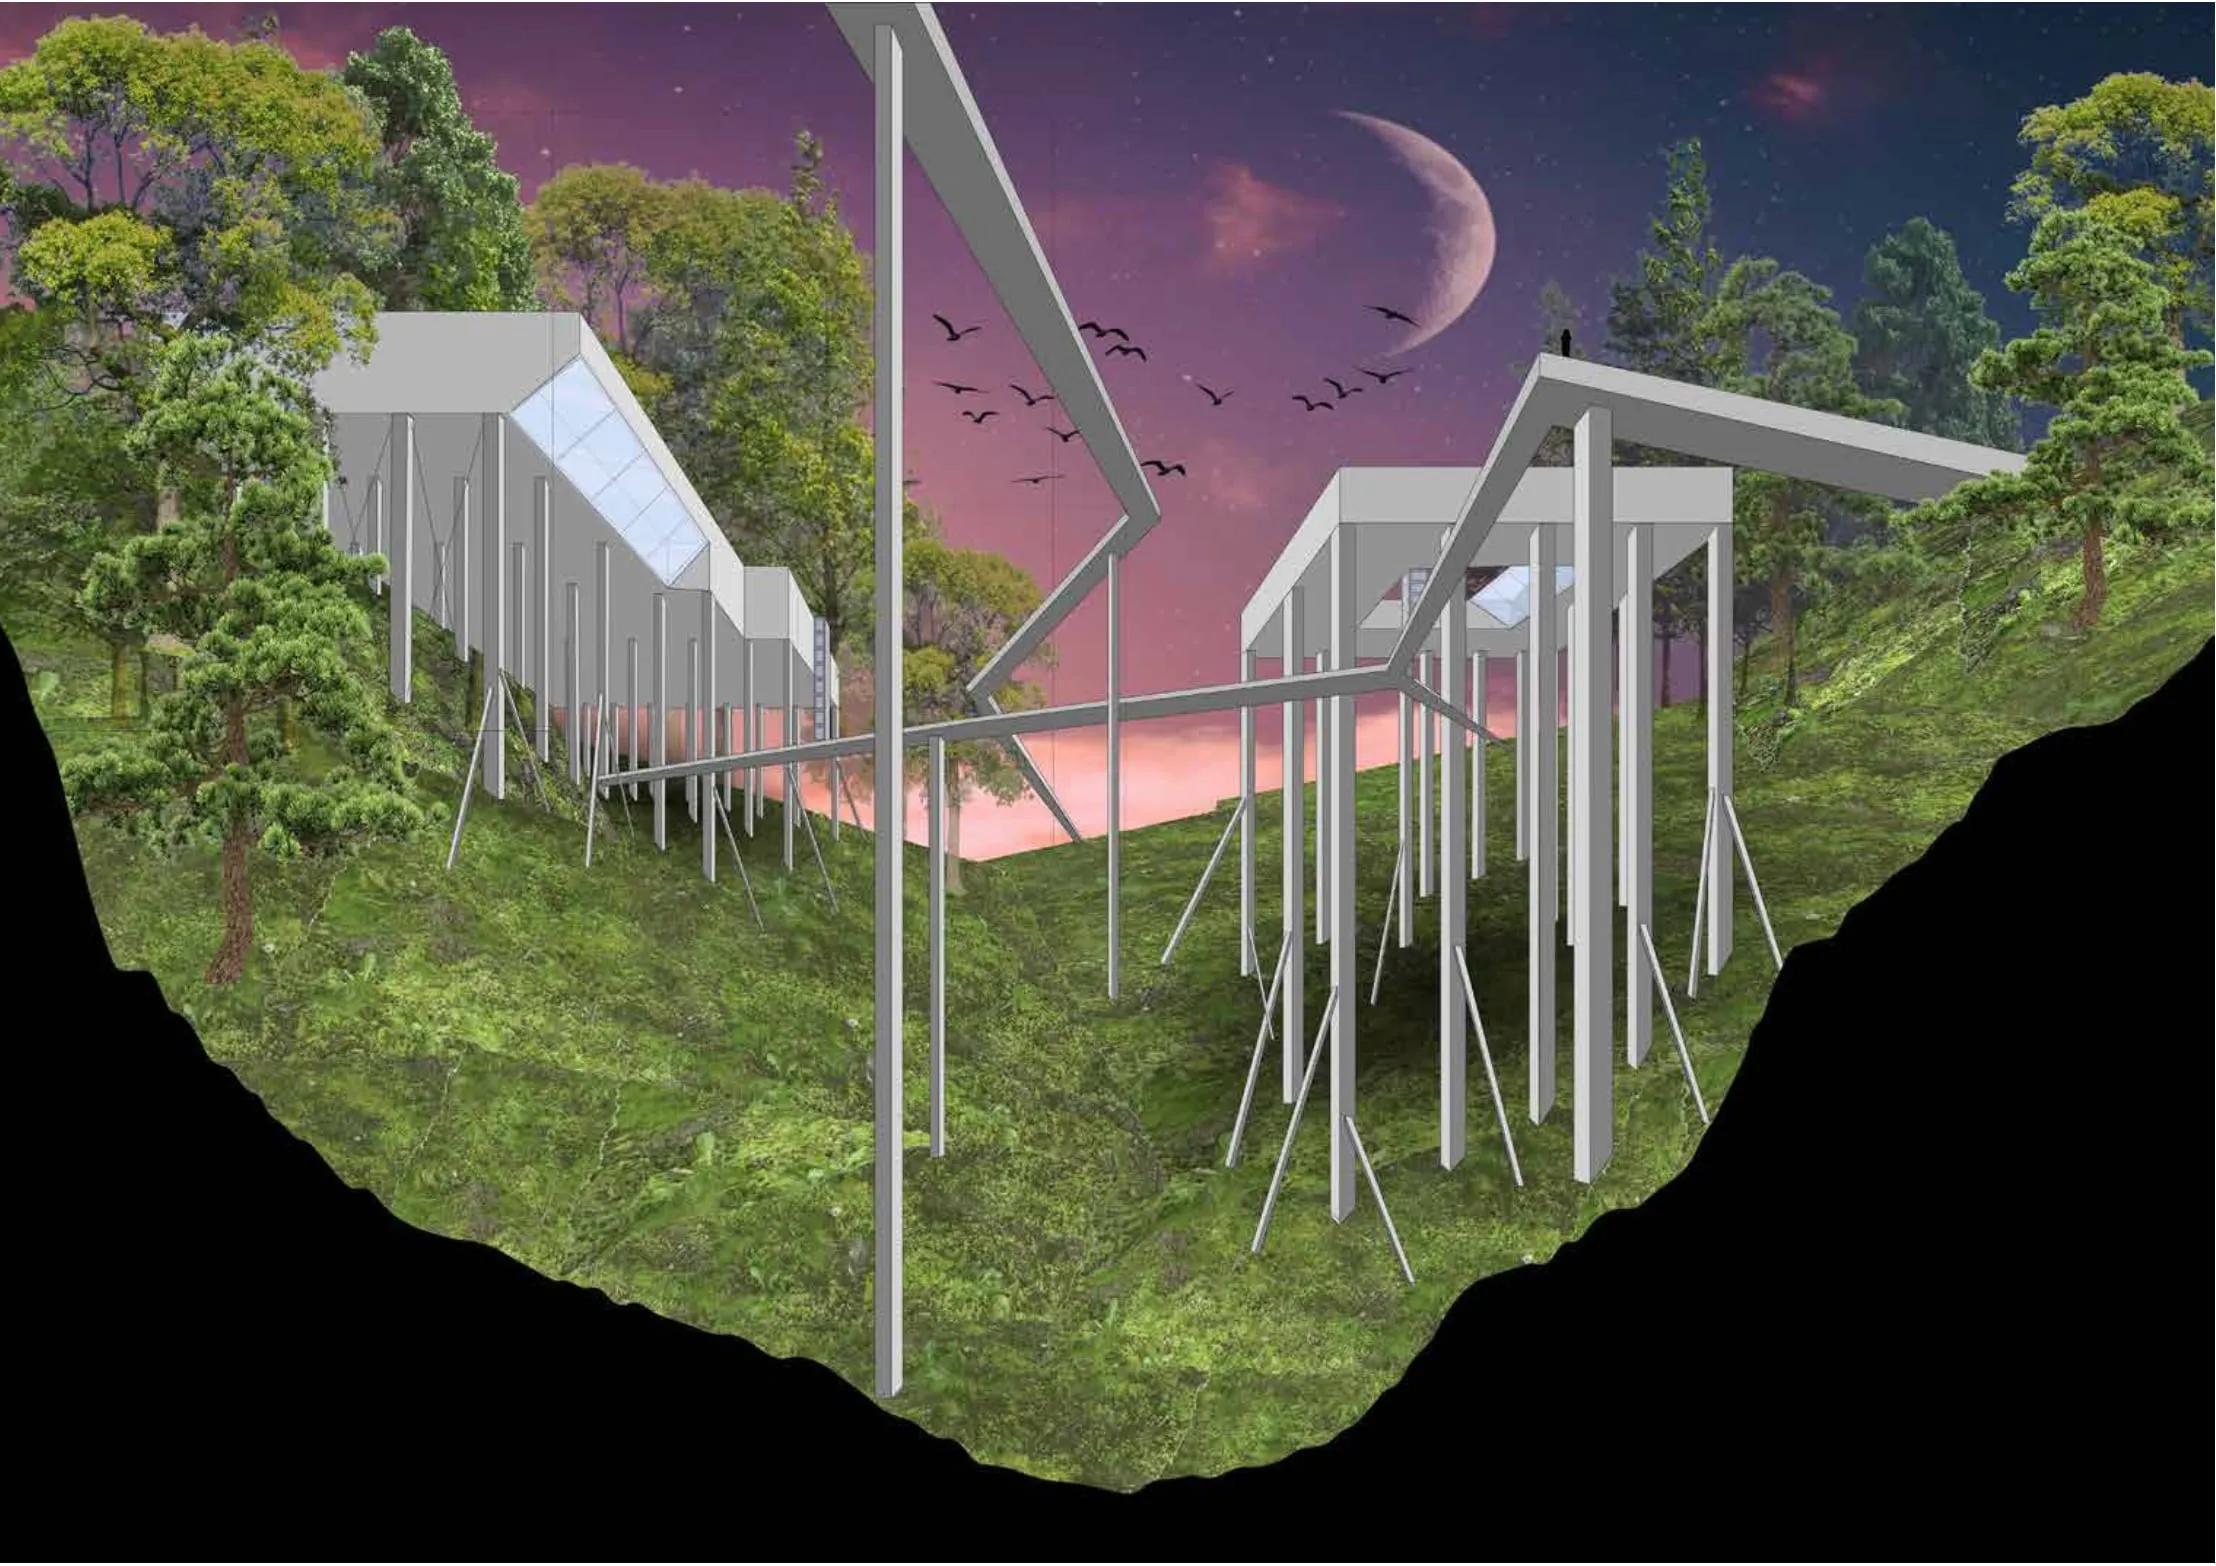 11Fyllingen2023Landfill, ground and a long-term strategy
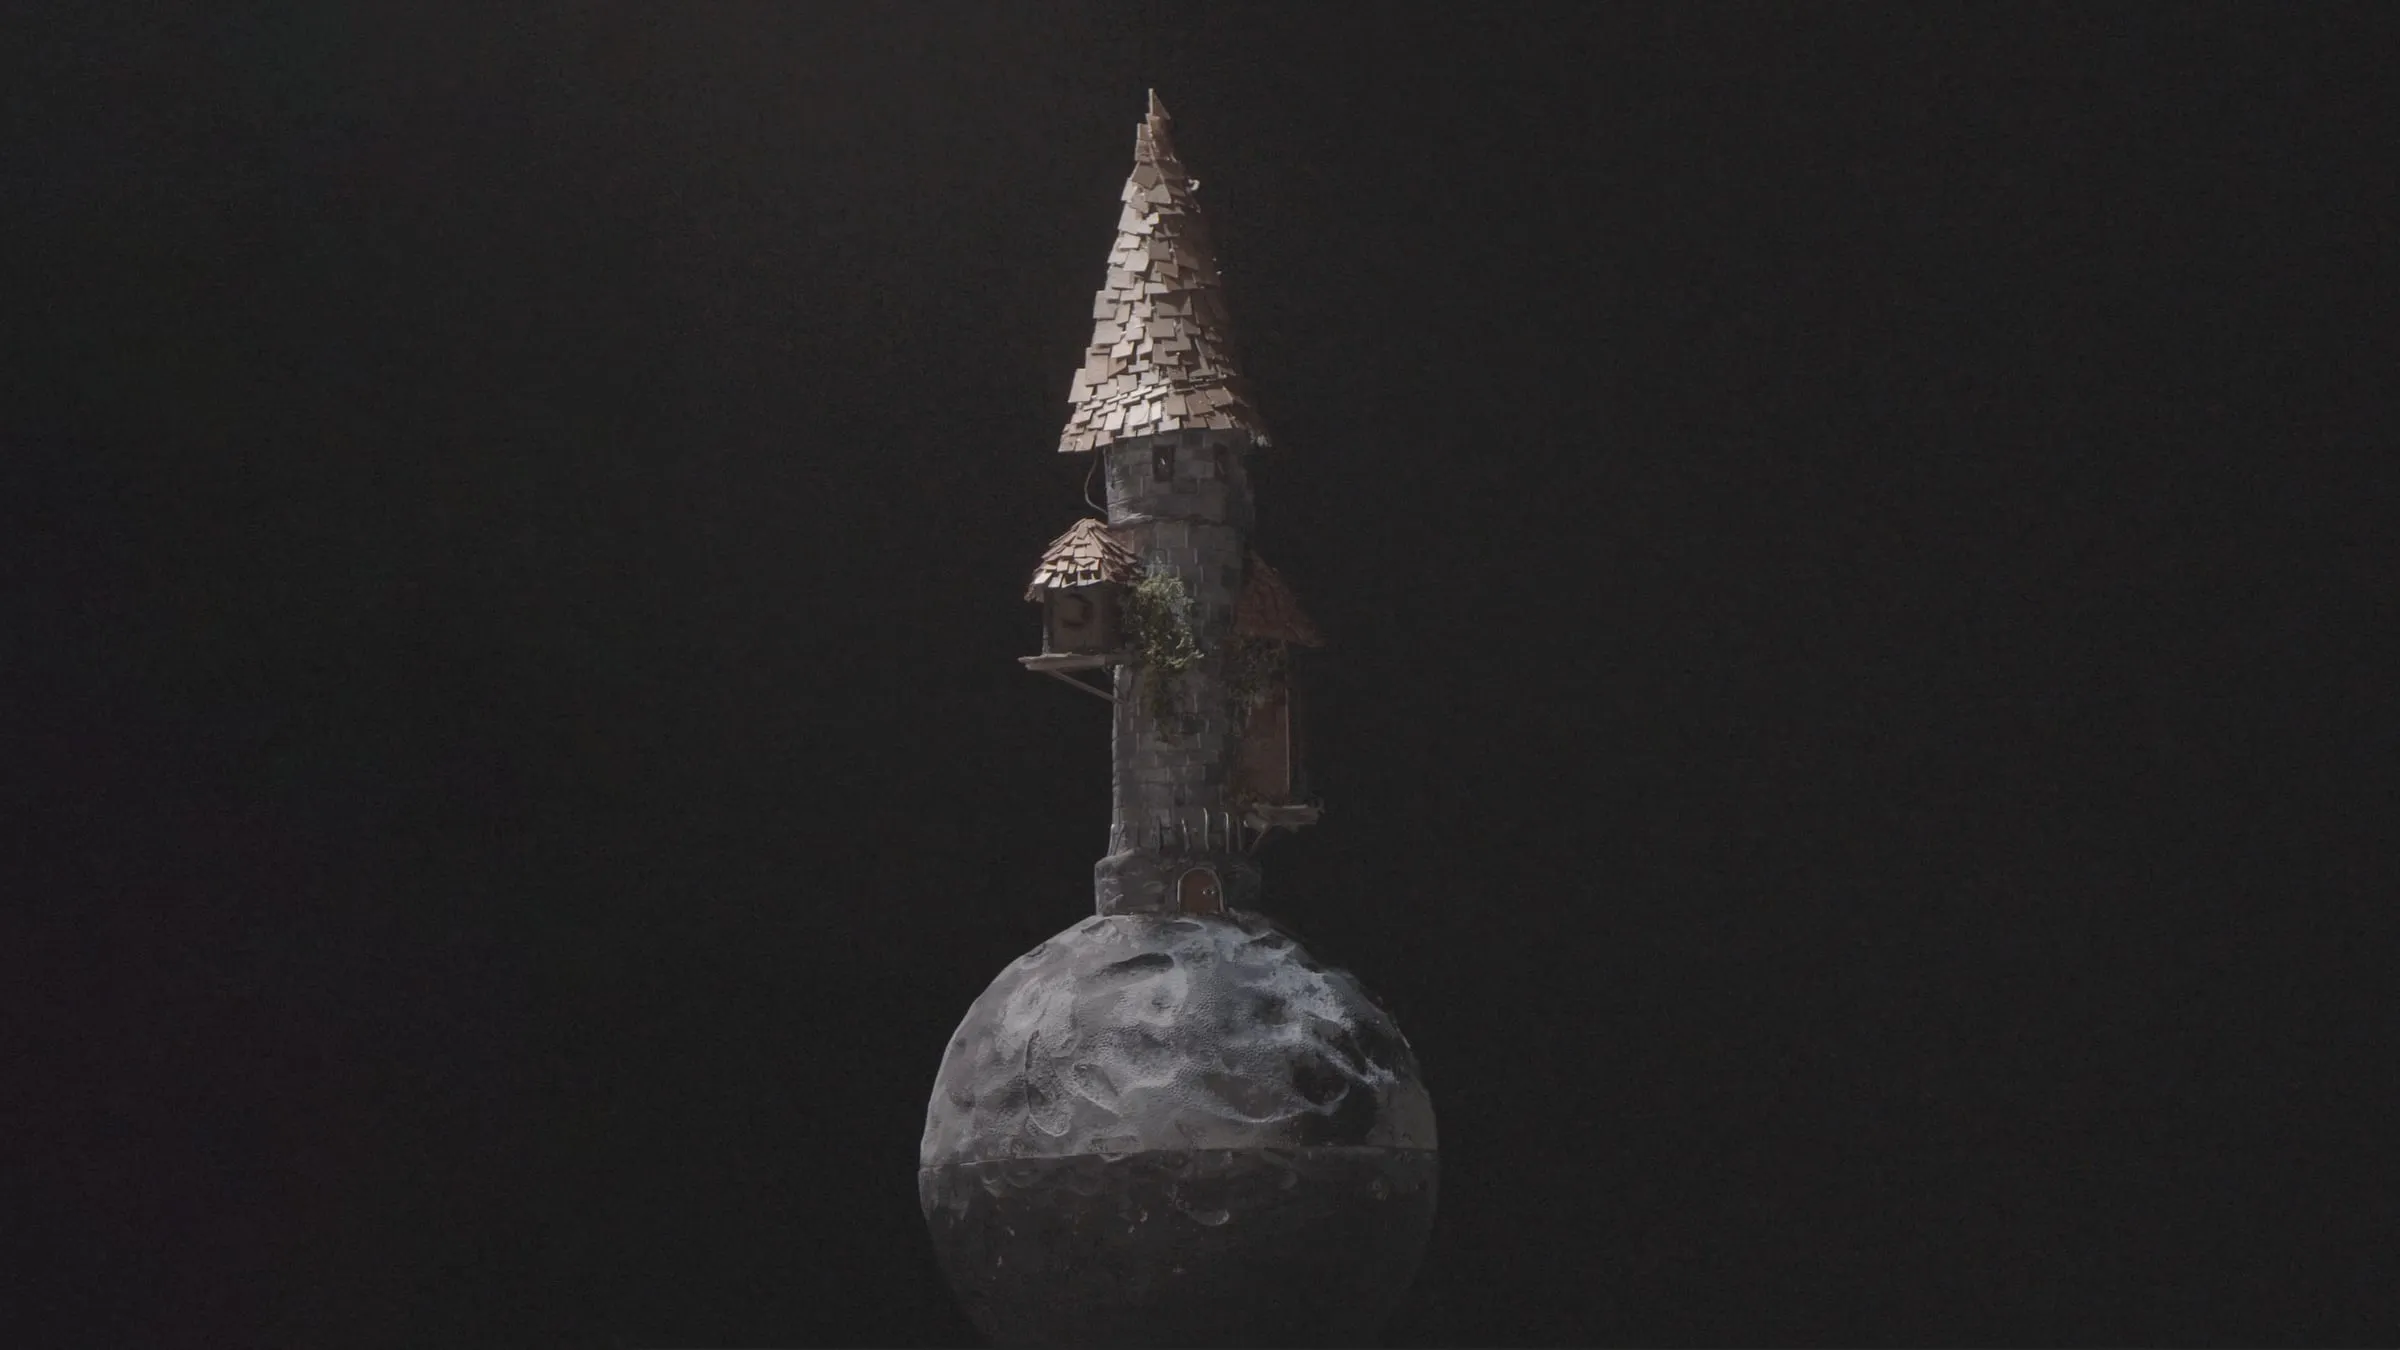 12World-building2023–2025Animation, film and set design
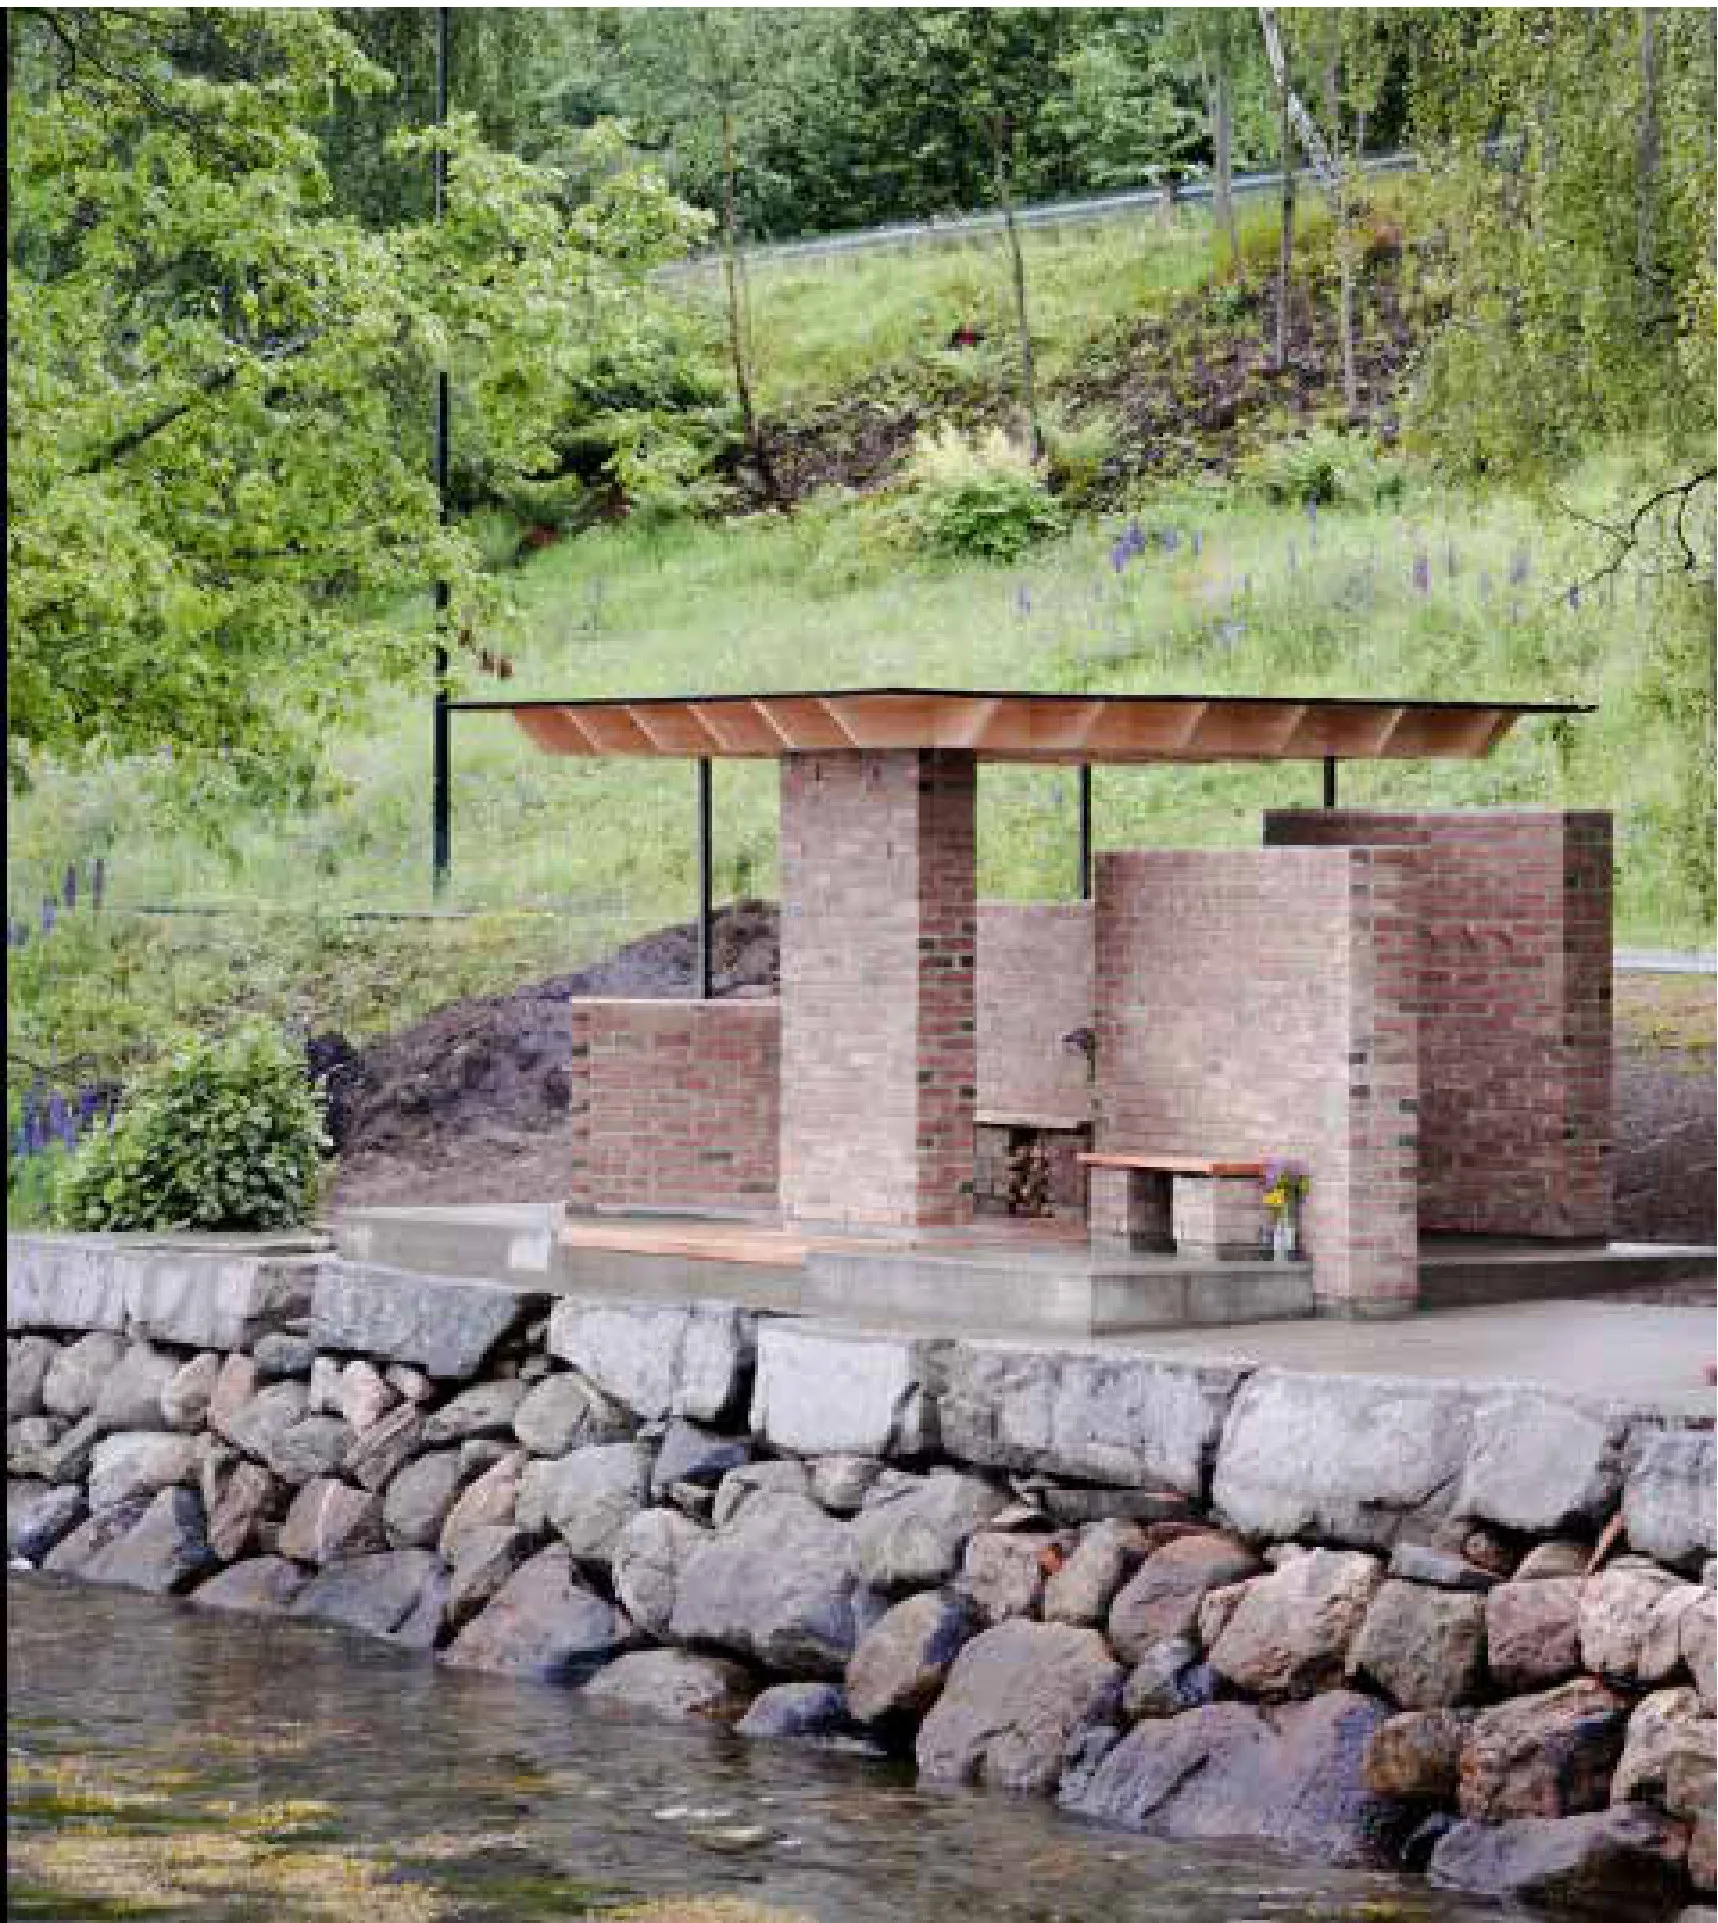 13LIVD2022Pavilion, built at full scale
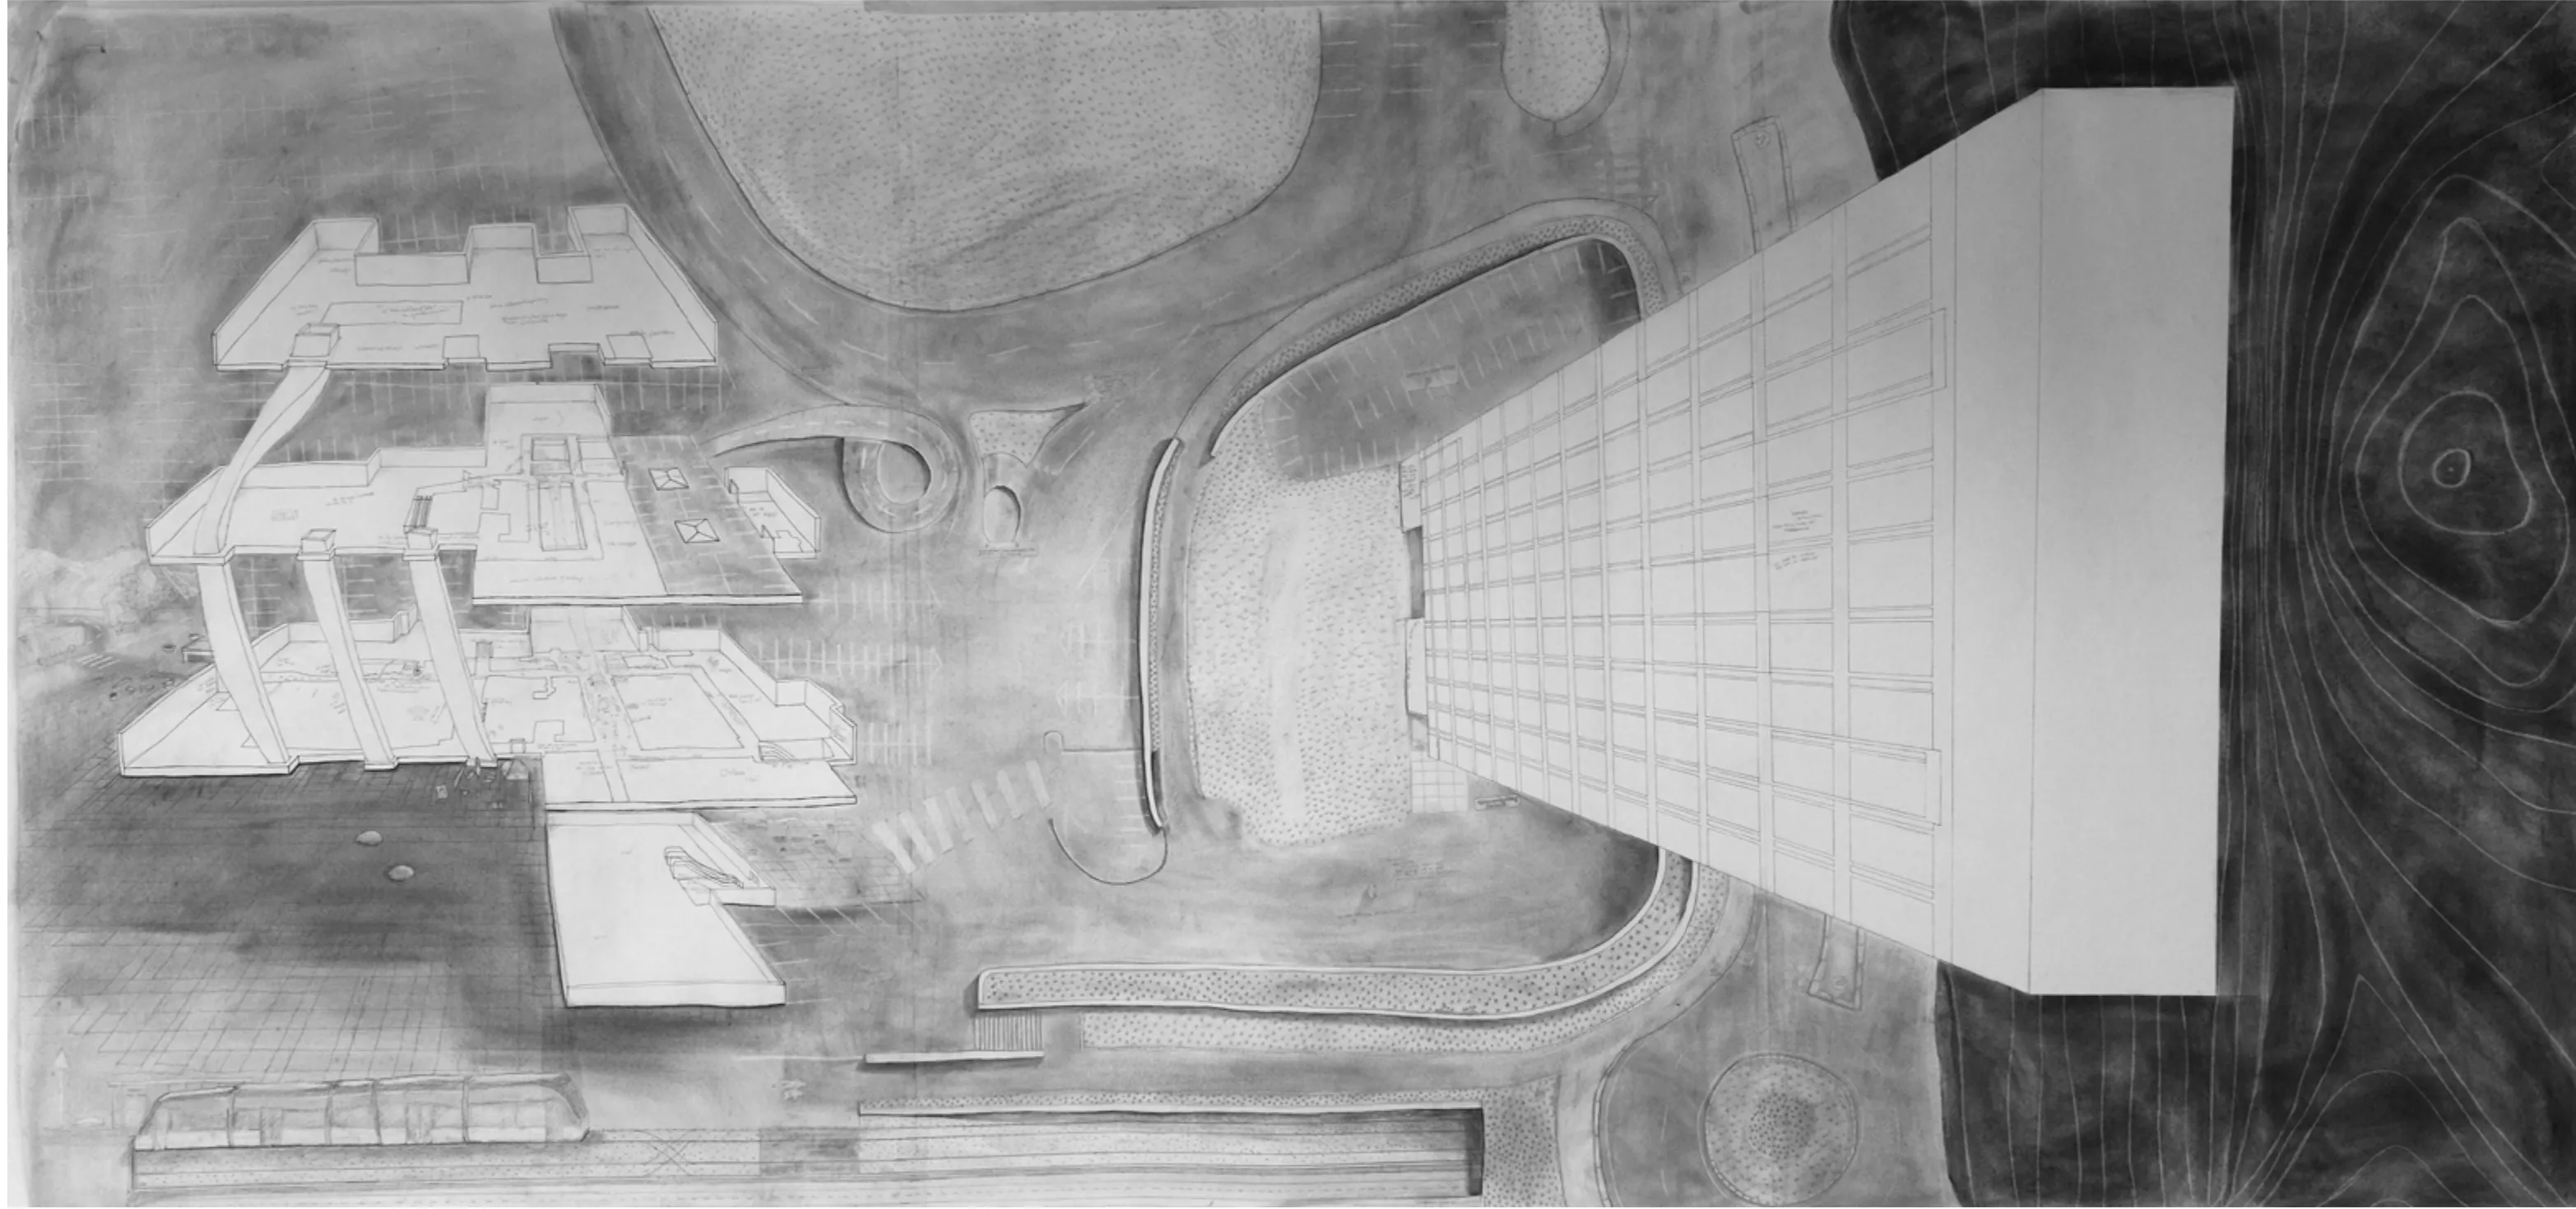 14Drawing Out Fyllingsdalen2022Mapping, in one drawing
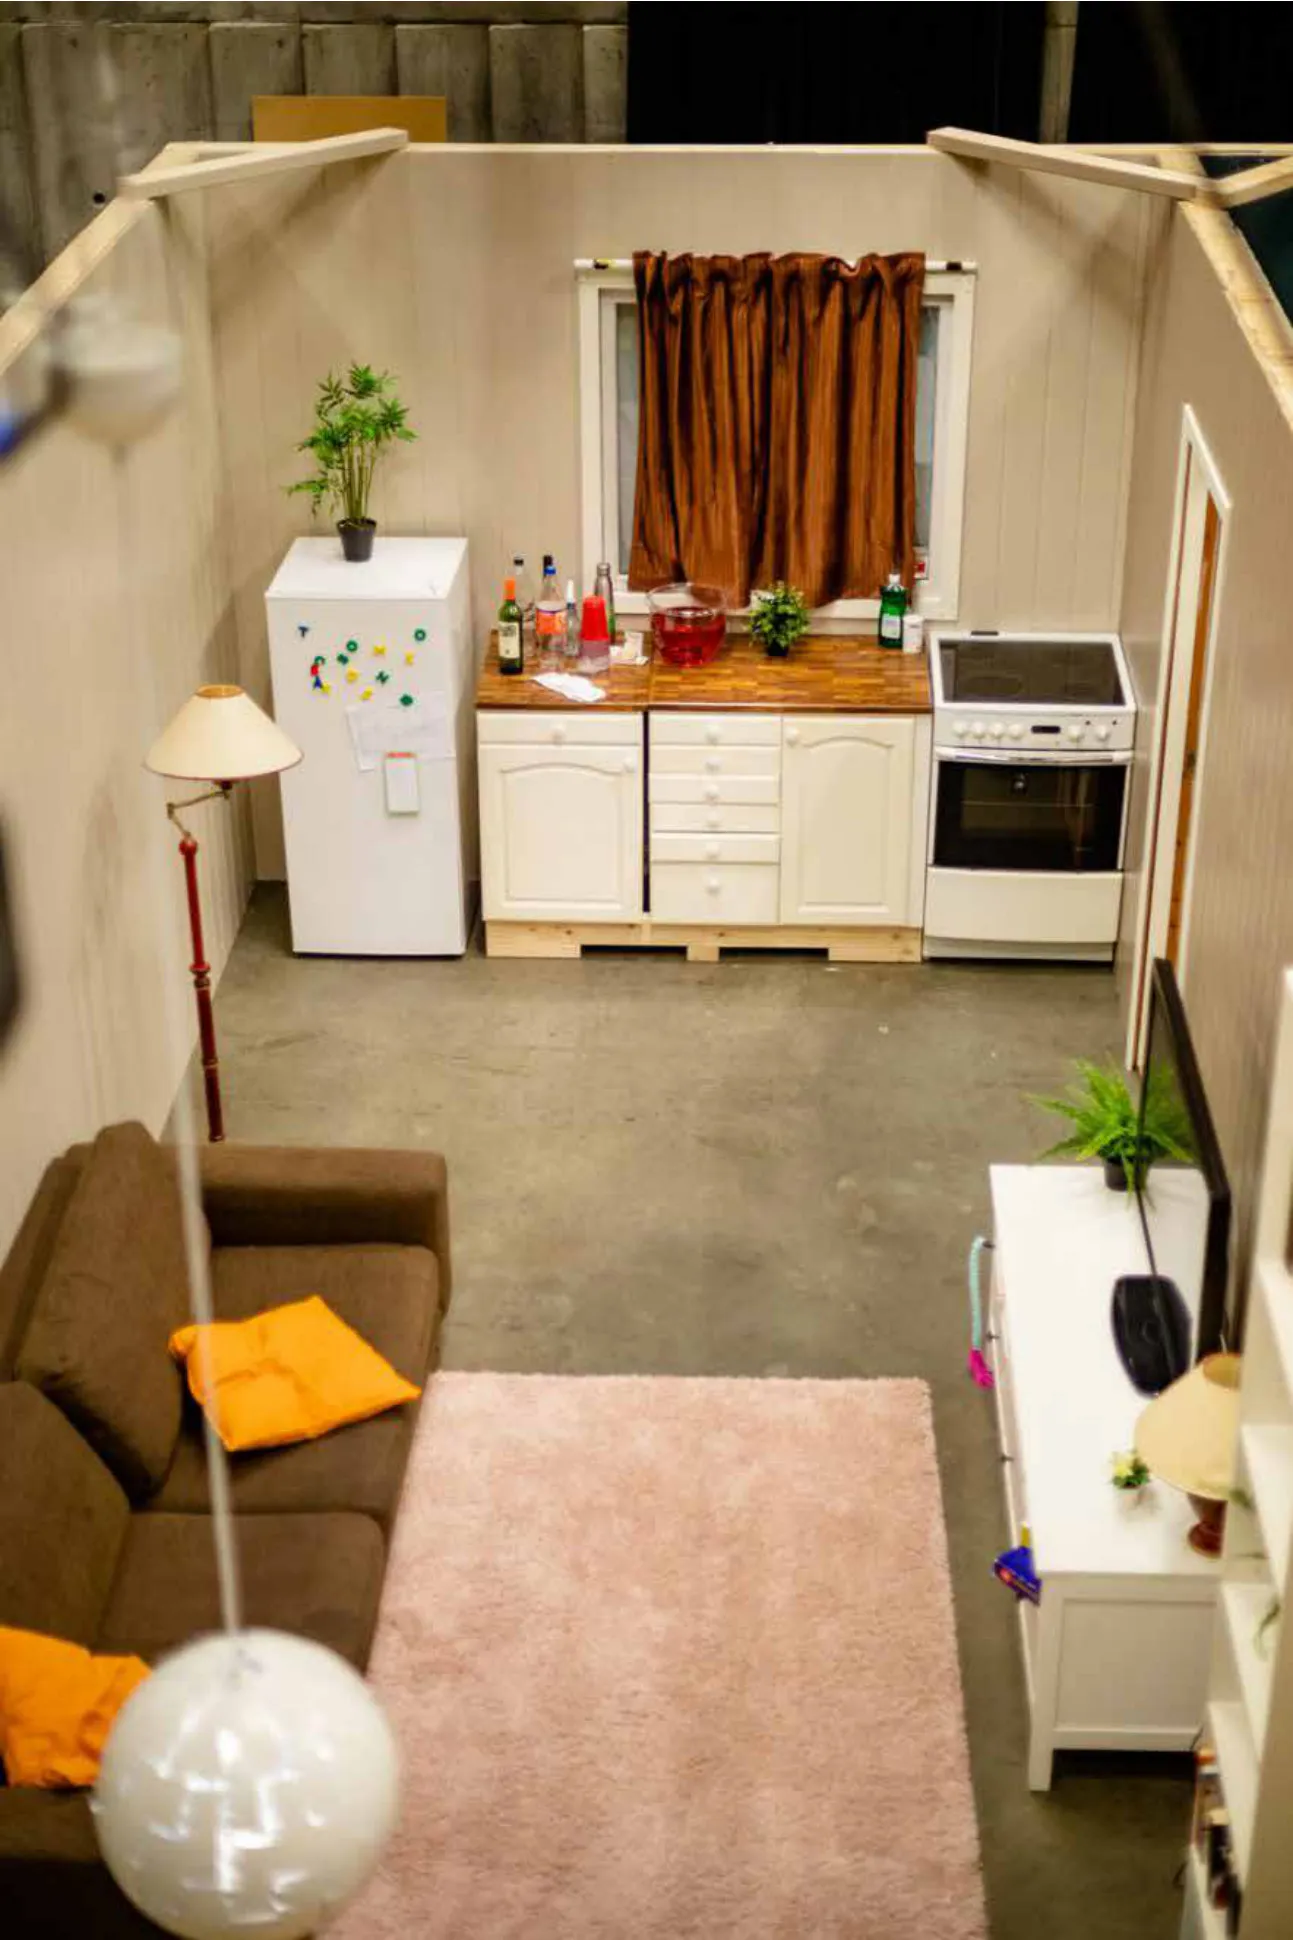 15Scenography2021Set construction